Ceramic tile
Ceramic shapes and glazes can give a backsplash its character. Check available edge pieces and the dimensional variation of the selected product.
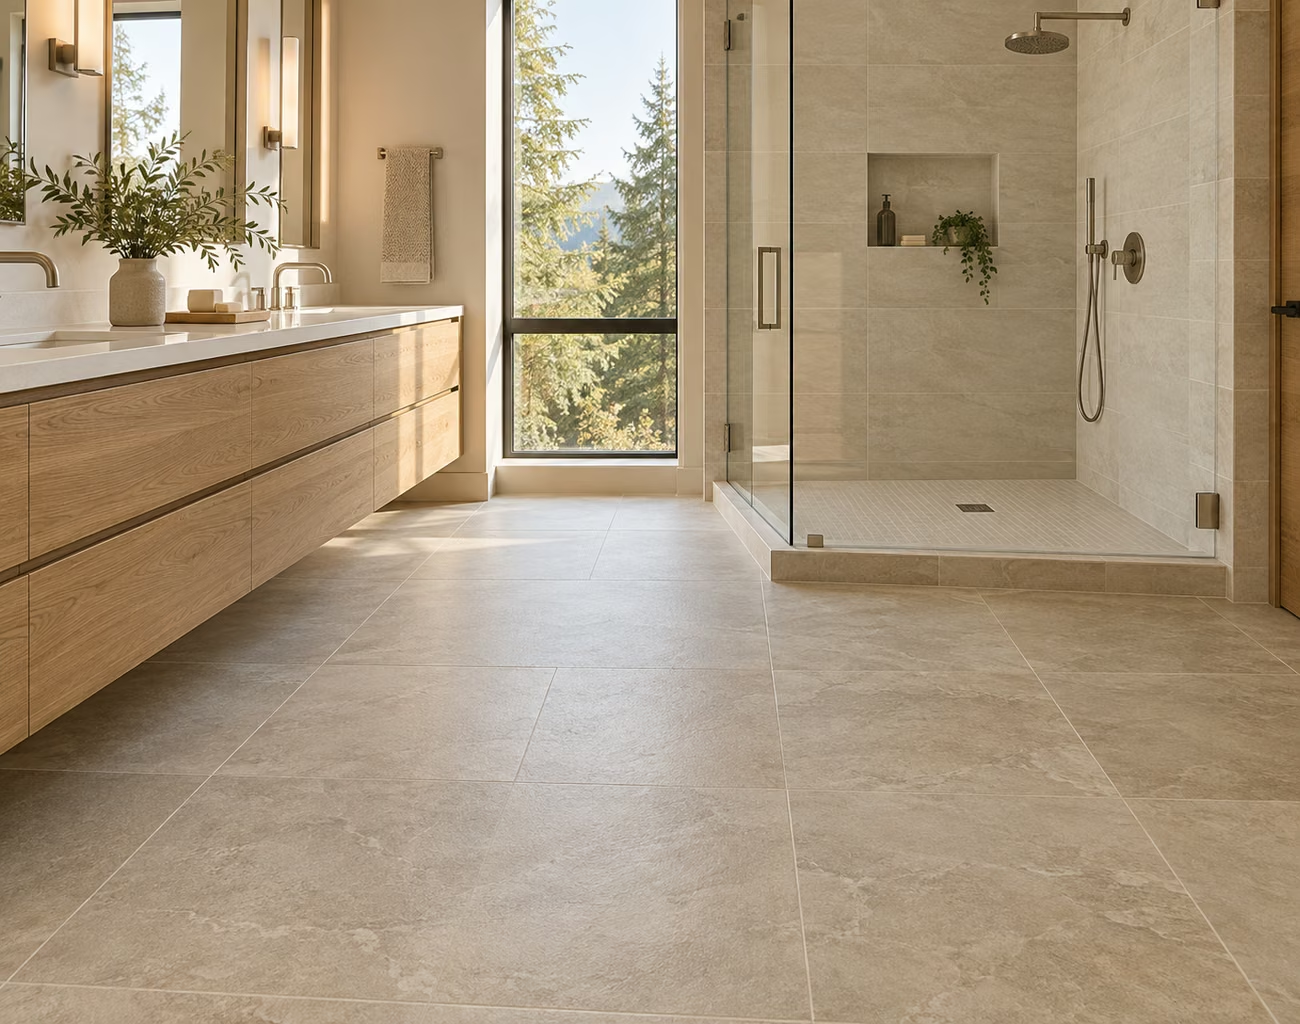
Tile installation in Woodinville, Washington
For a Woodinville kitchen or gathering space, compare tile alongside cabinetry, counters and adjacent wood flooring. We help plan the pattern and transition details so the update feels connected to the rooms around it.
A feature backsplash should have a clear focal point and a considered ending. Begin with the main view into the kitchen, then examine how the design reaches outlets, cabinet ends and corners before choosing the pattern.

Choose for the room you’re creating
Lay out enough pieces to see the repeat. Color, texture and grout contrast become easier to judge when the sample represents more than one tile.
Samples from our tile collection
See the details up close, from classic herringbone to bold mosaics. Select a sample to explore the product, then discuss availability and suitability for your room with our team.

MSI · Honed marble
View tile
MSI · Matte porcelain
View tile
MSI · Glossy ceramic
View tile
MSI · Glass mosaic
View tile
MSI · Polished marble
View tile
MSI · Matte porcelain
View tile
MSI · Polished marble
View tile
MSI · Polished marble
View tileFrom everyday rooms to distinctive details
Coordinate floors, wall tile, backsplashes and decorative accents. Review the requirements for each surface so the finished design works as well as it looks.
Find your direction
Explore tile inspiration from our existing collection, then compare samples in your own space. The same finish can feel different with your lighting, fixtures and cabinetry.



Oleg started Wills Flooring in Lynnwood in 2013. Today, our family-owned business serves homeowners across King and Snohomish counties from our Everett showroom.
Have a question about your tile selection, estimate or schedule? Call (425) 350-4435 or email info@willsflooring.com. Confirm your project contact before work starts.
Meet Wills Flooring ↗Request the written one-year workmanship warranty coverage, exclusions and claim instructions for your tile installation with your estimate. Workmanship coverage and any manufacturer product warranty are separate.
Washington contractor registration WILLSFS794CB, under WILL'S FLOORING SPC. Check the official record for current registration, bond and insurance information.
Verify Wills Flooring with Washington L&I ↗Preparation is part of the finished result
If your Woodinville project includes a decorative backsplash, settle the focal point and the treatment at outlets, corners and cabinet ends. A material sample helps you judge texture and color before committing to the full order.
Review the existing wall and countertop protection before demolition. Decorative work still relies on a suitable base and a complete installation scope.
Mark outlets, corners and exposed ends on the layout. Assign any electrical adjustments before the tile’s finished thickness is established.
Read TCNA guidance on movement joints →
A clear process, from selection to cleanup
We review your rooms, address and timing in Woodinville, then document material choices, preparation and access before work begins.
Choose the main focal view into the kitchen.
Review the full pattern repeat with grout and trim samples.
Confirm wall preparation and countertop protection.
Approve where the pattern begins and ends around fixed features.
Allow the specified adhesive and grout cure before cleaning.
Keep spare decorative pieces and a photograph of the final repeat.
For bathrooms and other wet areas
A decorative kitchen wall is not specified in the same way as a shower. If the same design is considered for a wet area, review suitability and waterproofing separately.
Around a sink, define the wall limits and finishing at the counter. Any existing plumbing leak needs resolution before the new wall finish is installed.
Read the Schluter shower installation handbook (PDF) →The appropriate system depends on the room, substrate and selected products. We confirm the installation scope for your project.
Compare the full installation
Patterns can increase layout and cutting work even over a short wall. Compare estimates that name the actual tile and intended repeat.
Ask whether specialty trim, wall repairs and outlet-related work are included. A simple field-tile quote is not equivalent to a detailed focal design.
Made for everyday living
Review cleaning instructions for the entire combination of materials. Cooking residue should be removed with products appropriate for each surface.
Store spare accent and edge pieces with the field tile. A future appliance change can affect the focal area’s proportions.
DIY or professional installation?
Accurate cuts and a balanced layout are only part of the job. Preparation, bonding, joints and wet-area details can be difficult to correct once the finish is installed.
A professional estimate helps you understand the full scope. If you already have tile or grout, share the product details before ordering the rest so suitability and quantities can be reviewed.
Explore TCNA installation guidance →Local tile installation
Share your Woodinville project address, room photos and preferred tile style when requesting an estimate. Our team will review the scope, access and scheduling with you. Explore nearby tile services below.
Also planning softer flooring for another room? Explore carpet installation in Woodinville →
Helpful answers before you start
Choose the main sightline or focal point first, then review how the pattern ends at cabinets, outlets and corners. Confirm trim and edge details with the tile selection. A clear layout helps avoid small, awkward cuts in prominent places.
The range is one possible focal point, but compare it with the hood, cabinets and full wall. Approve the panel dimensions and surrounding cuts on a measured layout.
Yes, after reviewing thickness, edge treatment and the intended transition. Compare the actual products together before ordering.
It can make joints and tile shapes more prominent. Review a representative sample arrangement rather than judging grout from a small color chip alone.
Adjust the planned layout before setting. Outlet positions and electrical responsibilities should be part of the early review.
Discuss quantities with the selected pattern and material order. Include unique accents and trim, since a later match may not be straightforward.
Tile and grout alone do not create a waterproof shower assembly. A wet-area installation needs an appropriate waterproofing system with properly detailed seams, corners, penetrations and drain connections. Grout sealer is not a substitute for that system.
Follow the actual mortar, grout, waterproofing and sealant instructions for your project. Installation time and return-to-use time are different. Temperature, humidity and product selection affect curing, so confirm the schedule before arranging furniture moves or using the room.
For product-specific care, see Daltile’s ceramic and porcelain maintenance guidance. Always follow the instructions for the tile, grout and installation products selected for your home.
Make an informed choice
Use these guides to compare materials, understand the quote and prepare for your estimate.
Compare these materials before choosing a tile for your room, use and maintenance preferences.
Read the guide →Ask about available samples and review how the new tile will work with adjoining floors, cabinets and finishes.
Read the guide →Discuss damaged areas, transitions and preparation before deciding how much of the existing floor to replace.
Read the guide →Compare tile samples, discuss your Woodinville rooms and get a clear installation estimate from Wills Flooring.
Real feedback from customers across Everett, Seattle, Bellevue and nearby communities.

Outstanding in every respect with a beautiful outcome. Highly recommend for hardwood floor refinishing.

These guys are it. Speed, quality, price. The HPL floors they have are super strong and awesome looking.

Wills Flooring is reliable and exceptional with scheduling and delivery. The product was superior to any other we found. They worked around our personal needs with great understanding and the work crew was professional and focused. The end result was a beautiful floor, quality workmanship all completed on our timeline.

I would highly recommend Wills Flooring! They were very easy to work with and accommodating when we had to move our installation date. We are very happy with their professionalism and the quality of the product. They replaced our entire first floor and stairs with LVP, removed carpet, leveled portions of the floor and built proper steps to code.