Luxury Vinyl Plank (LVP) Flooring Installation in Brier, WA

Want one coordinated vinyl plank floor through your Brier living room, dining area, and hallway? The best place to start is the connection between those spaces. Wills Flooring helps plan plank direction, required expansion breaks, door clearances, and trim details so your LVP installation feels considered from the first room to the last.
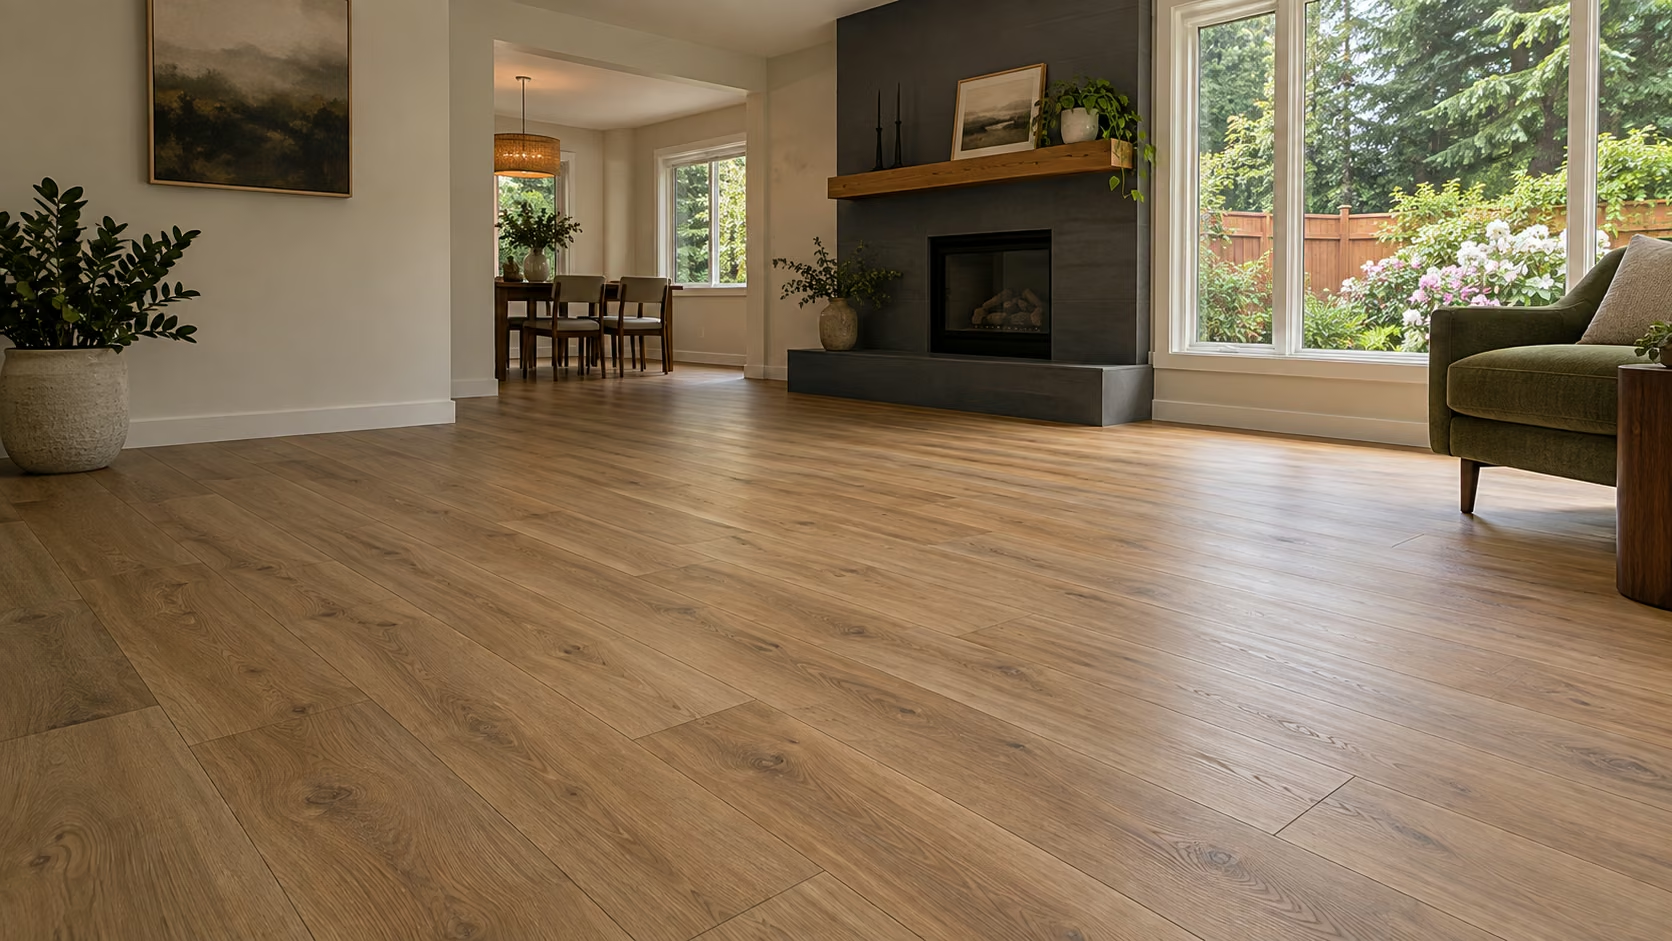
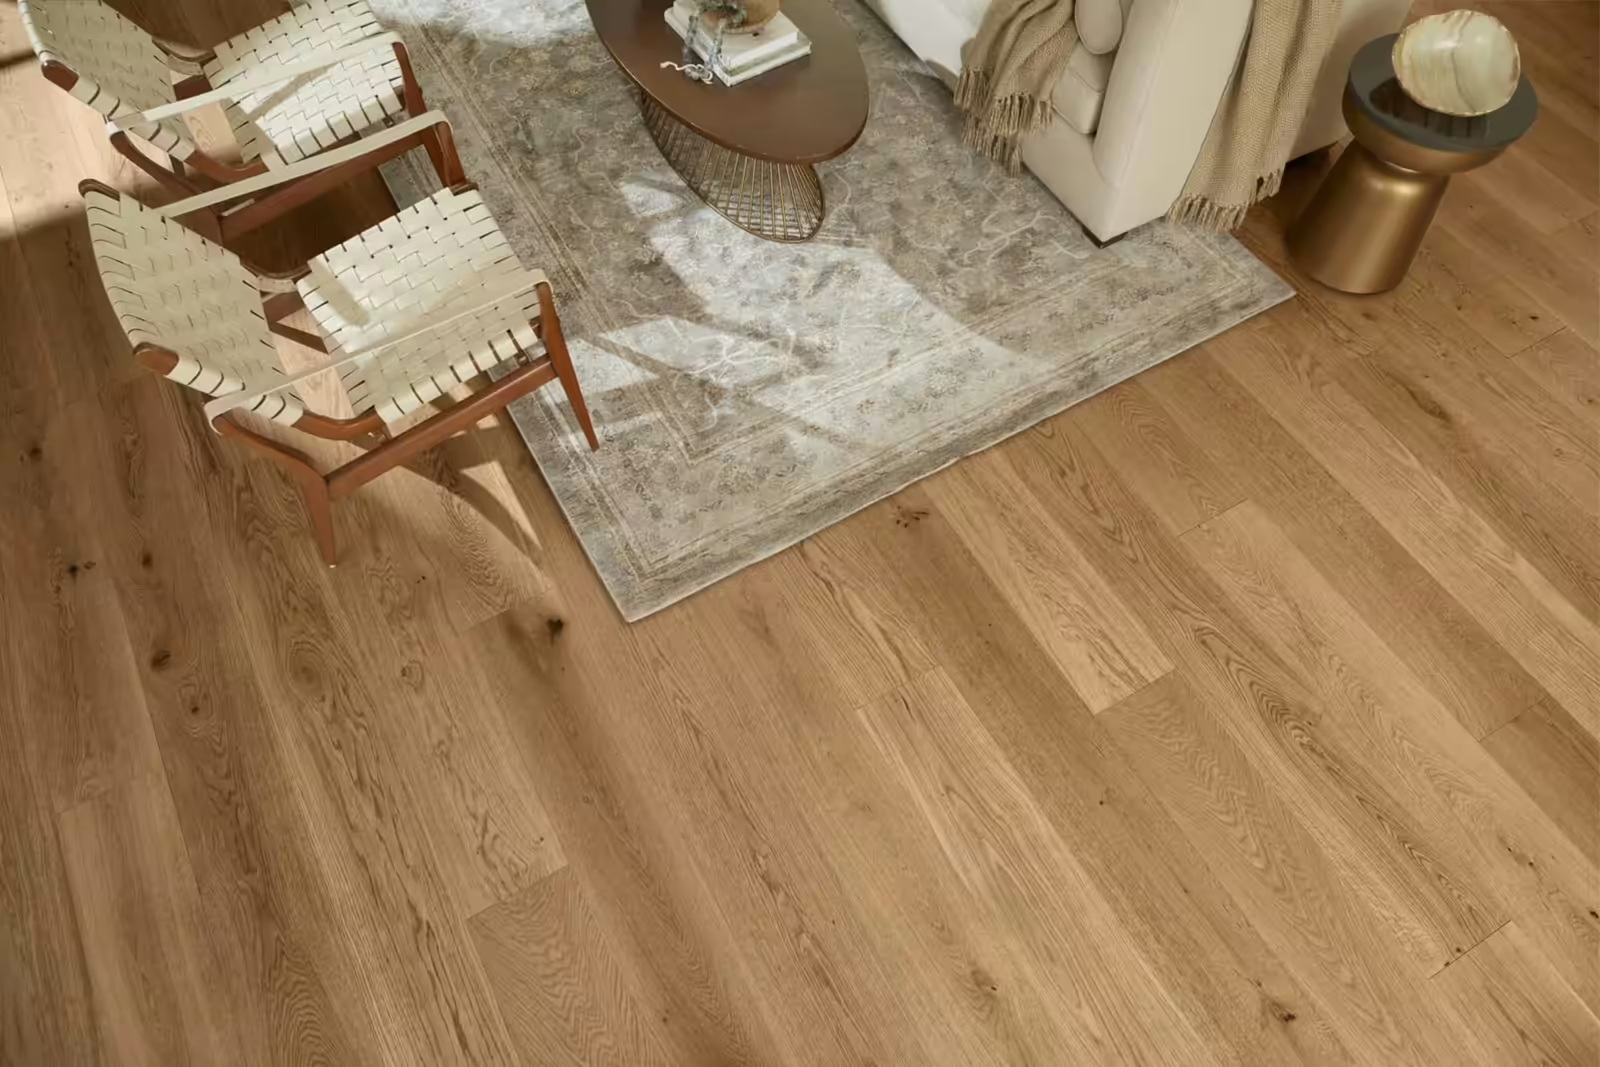
Illustrative honey-oak vinyl plank flooring in a connected living area inspired by wooded Brier neighborhoods.
Family-owned since 2013Real local team
115+ Google reviewsHomeowner feedback
Mobile showroomSamples at your home
Written estimateScope before work
The Wills Flooring team at the Everett showroom

The people behind your floor

Meet Your LVP Installation Team

Wills Flooring is family-owned, started in Lynnwood in 2013, and serves homeowners from its Everett showroom.

The small decisions deserve time during your Brier flooring consultation. Our team can discuss the trim you want to keep, the view through connected rooms, and the doorway details that will shape the finished result before those choices become part of the installation scope.

Meet Wills Flooring →

Brier flooring guide

Thoughtful Flooring Changes for Brier Homes

Brier incorporated in 1965 after residents organized to establish their own city. A home improvement can be just as deliberate about what should change and what should stay. For an LVP project, we focus on the interior you already have: room connections, useful trim, existing finishes, and the details you want the new floor to respect.

Bring your priorities to the walkthrough: fewer changes in material, a cleaner hallway, or keeping established woodwork. We can review an integrated layout while explaining where manufacturer-required breaks or existing floor heights make a transition the right installation detail.

Community background: Brier local source ↗

Craftsmanship from the ground up

An LVP Layout That Connects Your Brier Rooms

The longest wall is not always the only guide for plank direction. Hallways, door openings, narrow edge cuts, and the view into adjoining rooms all deserve attention. We consider the entire selected area before setting out the first rows.

See the Whole Layout

Review connected rooms together to avoid choosing a direction that works in one space but creates awkward adjoining cuts.
Keep Useful Trim

Assess baseboard condition and finished height before deciding whether to remove, reset, replace, or add suitable shoe molding.

Make Doorways Intentional

Plan profiles at retained flooring and required movement breaks so transitions look deliberate and function with the selected system.

Finish the Edges

Include closets, hearth edges, exterior thresholds, and other boundaries in the scope instead of treating them as afterthoughts.
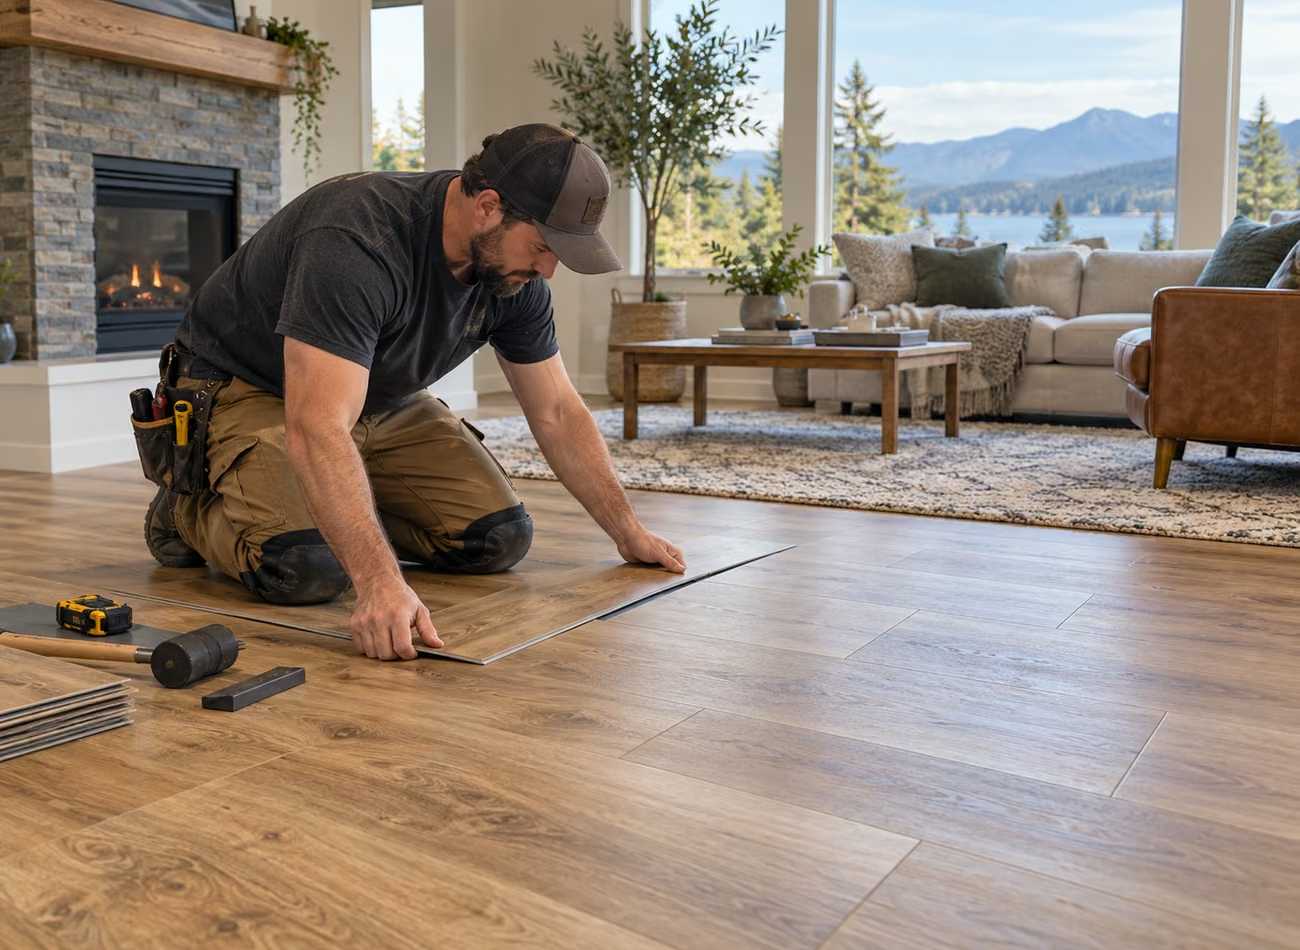
Illustration of luxury vinyl plank installation
Illustration of the installation process.

Shop at home

Mobile Flooring Showroom
Compare LVP Samples in Brier

Use our mobile flooring showroom to compare planks across several Brier rooms at once. Place samples along the hallway, beside existing baseboards, and near retained tile or hardwood. Seeing the connections together helps you choose a color and width that work throughout the planned installation.
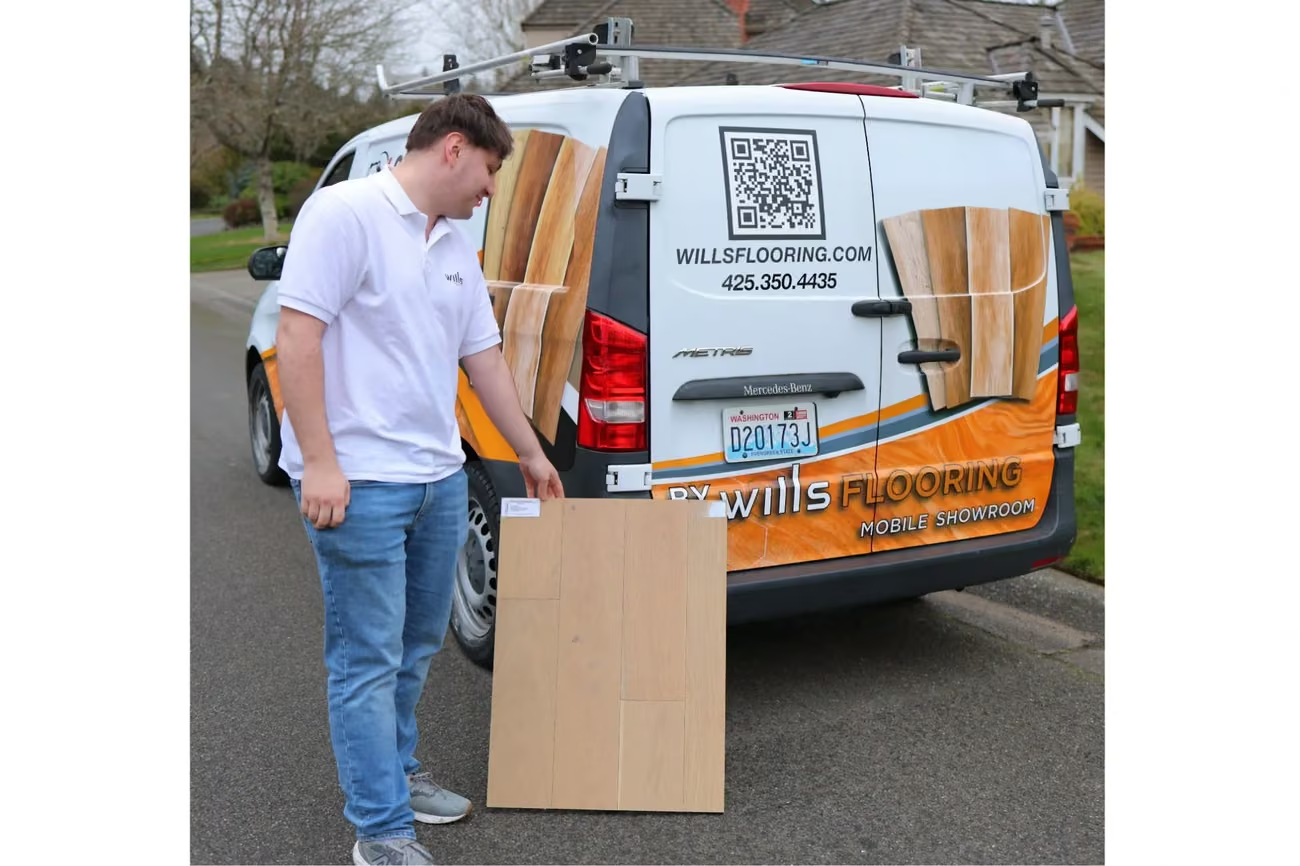
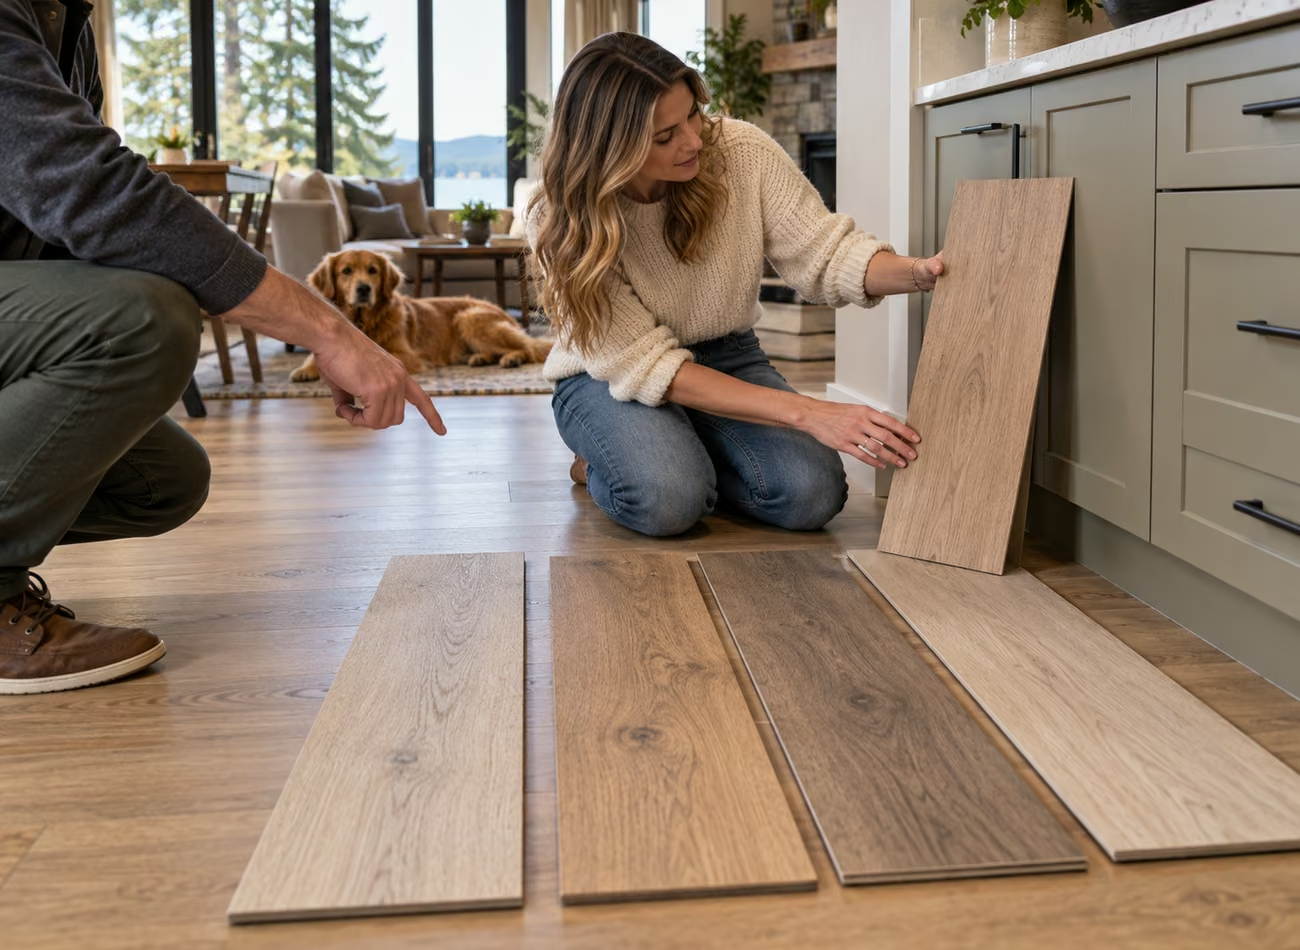
Wills Flooring team member with flooring samples beside the mobile showroom van
Our real mobile showroom and team.
Illustration of flooring samples being compared in a home
See samples in the rooms where the flooring will go.
Schedule an In-Home Estimate

Clear scope

What Your LVP Installation in Brier Can Include

A connected-room installation benefits from a detailed boundary map. Agree which closets are included, where LVP stops, what happens to the trim, and which doorway profiles are planned. Those decisions give your estimate more meaning than an overall floor-area figure alone.

  • Measure all connected installation areas
  • Mark retained-floor boundaries
  • Evaluate plank direction across doorways
  • Check edge-cut proportions
  • Review baseboard reuse if practical
  • Assess flatness across room connections
  • Approve any substrate preparation
  • Confirm required movement breaks
  • Install LVP to the selected instructions
  • Fit agreed transition profiles
  • Complete scoped trim work
  • Inspect room-to-room finish details

Your written estimate will show which of these tasks are included for your home.
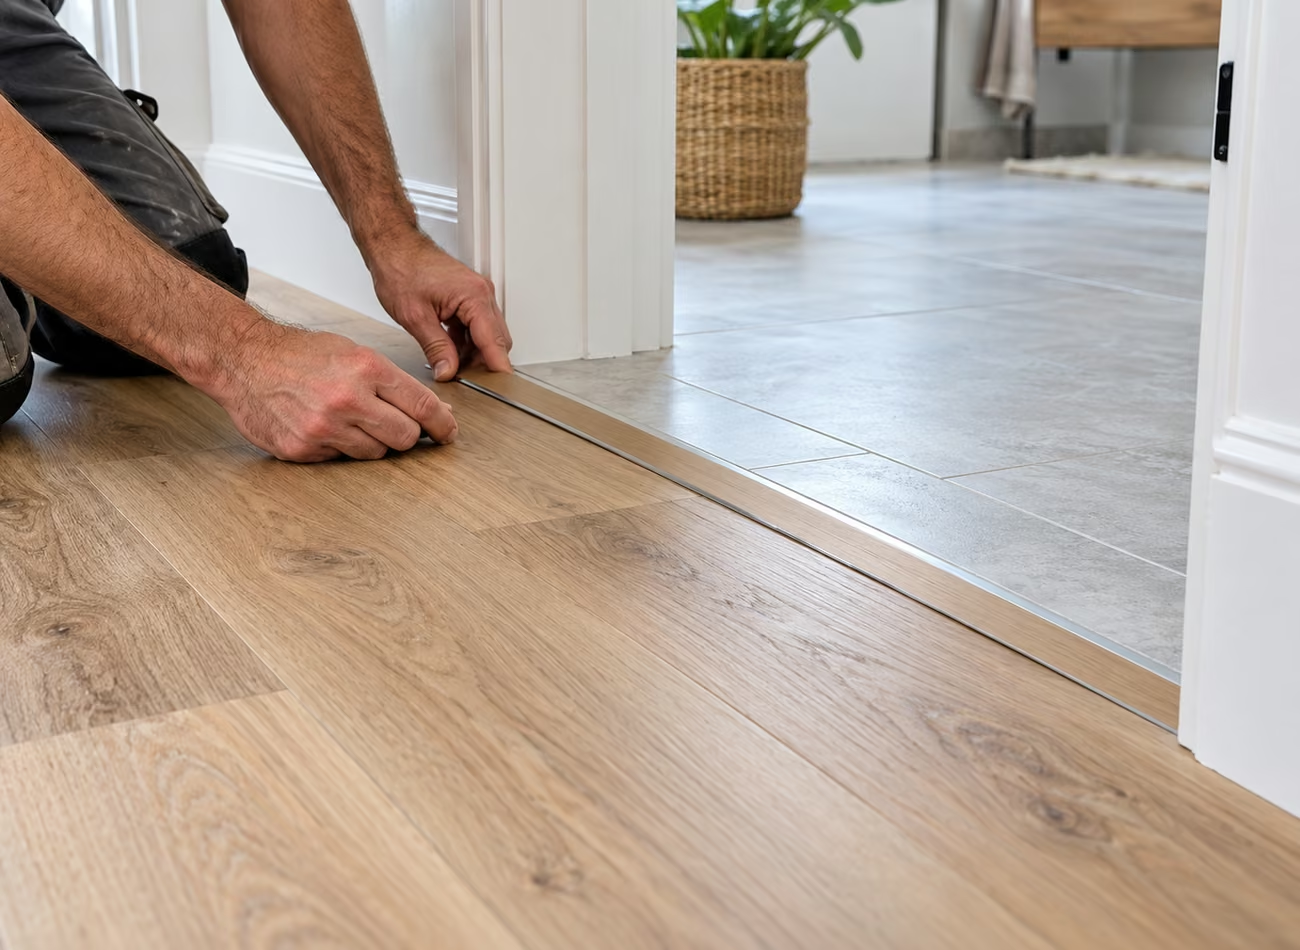
Illustration of a finished LVP transition at a tiled doorway
Transitions and trim complete the room.

A better foundation

A Smooth Connection Starts Below the Planks

A doorway can join substrates with different heights or surface conditions. Before installation, those junctions need the same attention as the middle of the room. The planned base must satisfy the chosen plank's requirements for flatness, structural soundness, and dryness.

A continuous appearance cannot override movement requirements. Long runs, room dimensions, and fixed obstacles may call for specific breaks or clearances. We use the selected product's instructions to establish the layout rather than treating every click-lock floor as interchangeable.
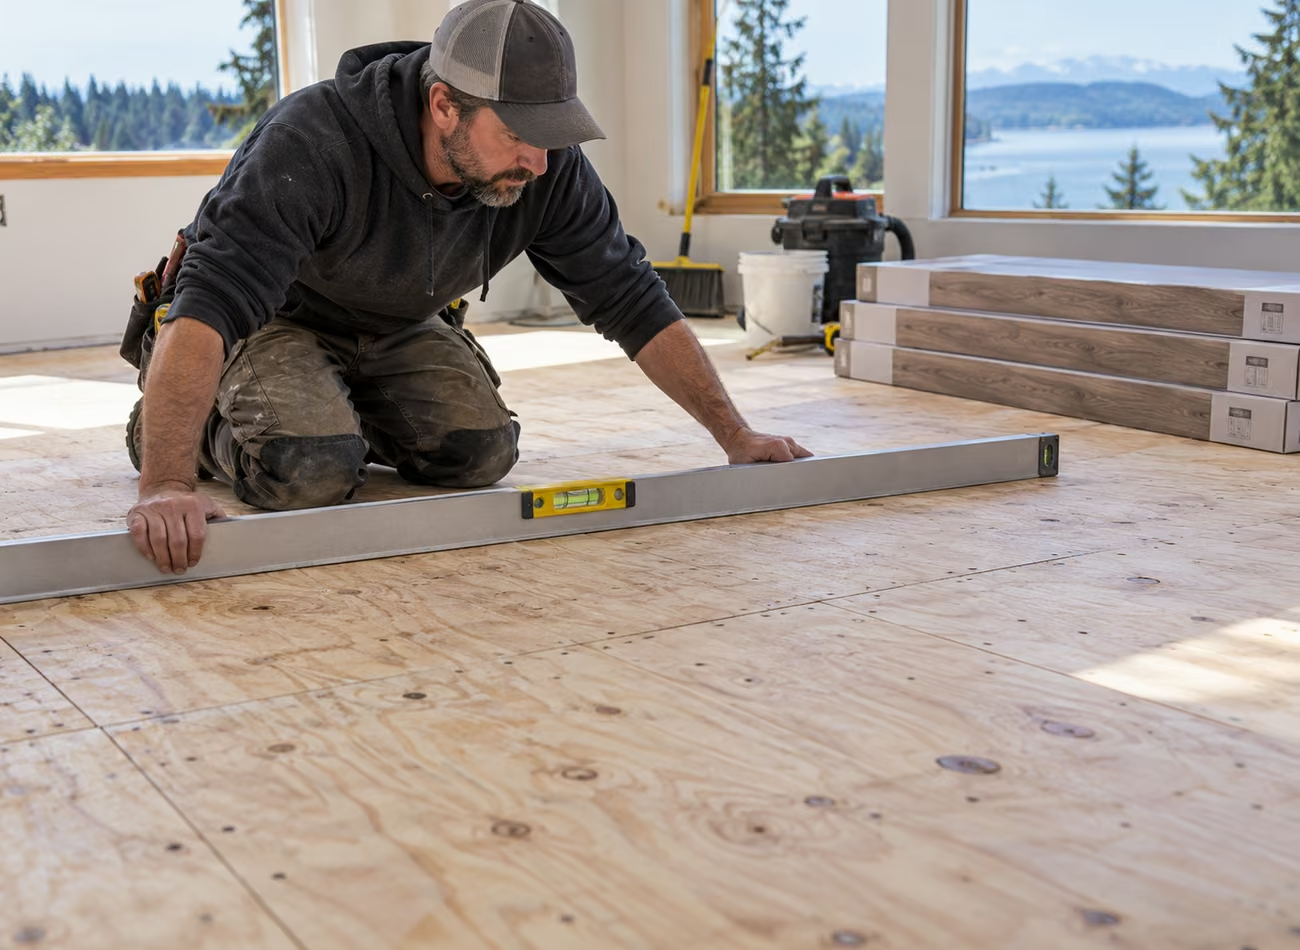
Illustration of a subfloor being checked with a straightedge

The right fit

LVP Benefits for a More Cohesive Interior

A Consistent Visual Thread

A well-chosen plank can connect separated spaces without requiring every retained finish in the home to match.

Adaptable Finish Details

Coordinated profiles and a clear baseboard plan make changes in material easier to resolve cleanly.

Room for Personal Style

Plank widths, grain character, and undertones let you choose a subtle background or a more expressive floor.

Practical Shared Spaces

An appropriate product offers a maintainable surface for the circulation routes between living, dining, and kitchen areas.
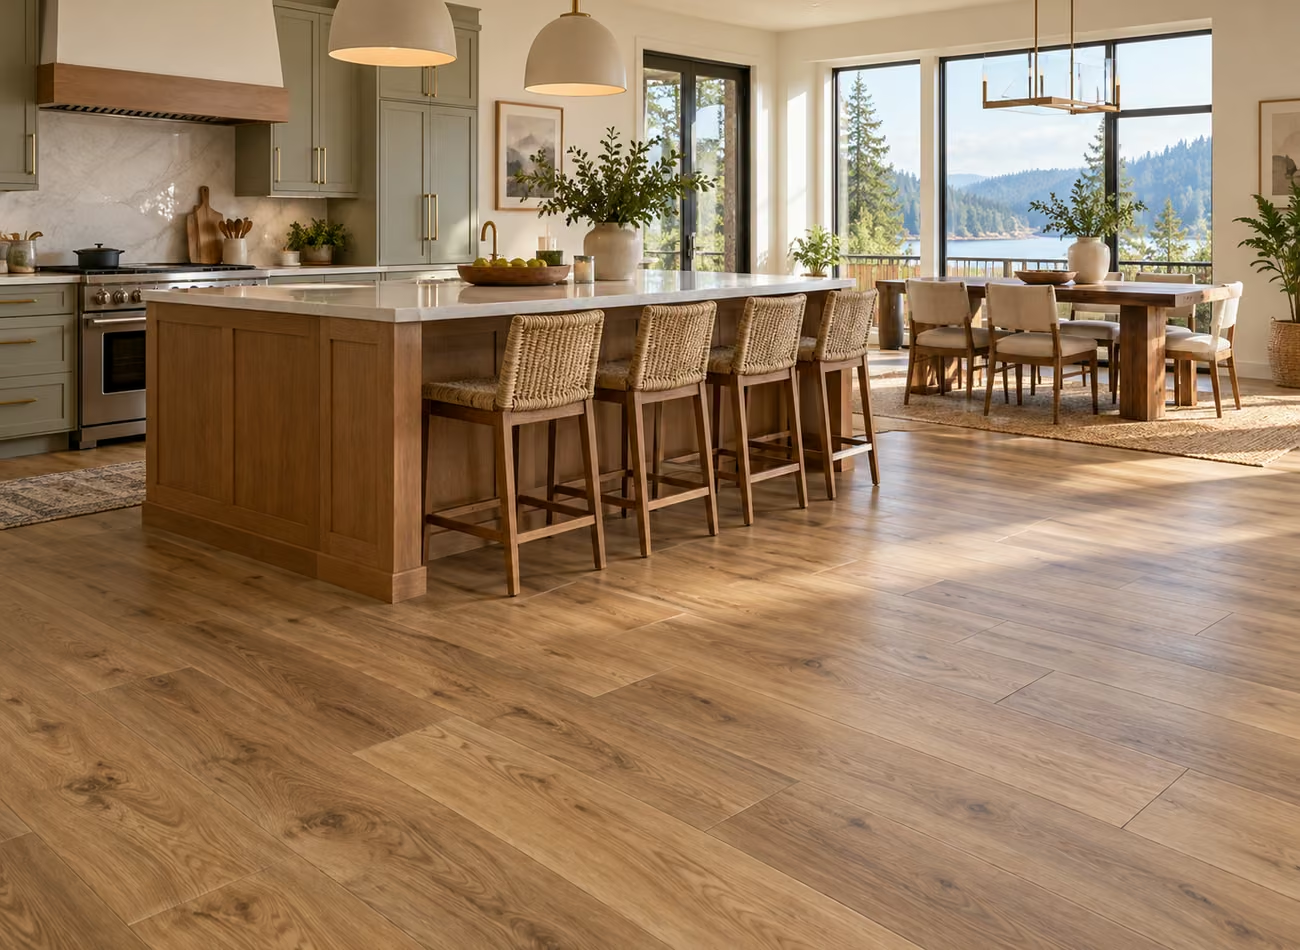
Illustration of a kitchen with wood-look luxury vinyl plank flooring

From first visit to final detail

Plan the Connections, Then Install the Floor

01

Walk the Route

Follow the path through the selected rooms and note which existing finishes should remain.

02

Test the Appearance

Compare samples from more than one doorway and against the home's permanent woodwork.

03

Map the Boundaries

Measure the connected area and discuss expansion breaks, trim, and floor-height differences.

04

Confirm Finish Work

Agree on profiles, baseboard treatment, closets, and any associated painting responsibilities.

05

Prepare and Set Out

Complete approved substrate work and establish a layout suited to the full installation area.

06

Review the Details

Inspect doorway connections, edge finishing, and care requirements at the final walkthrough.
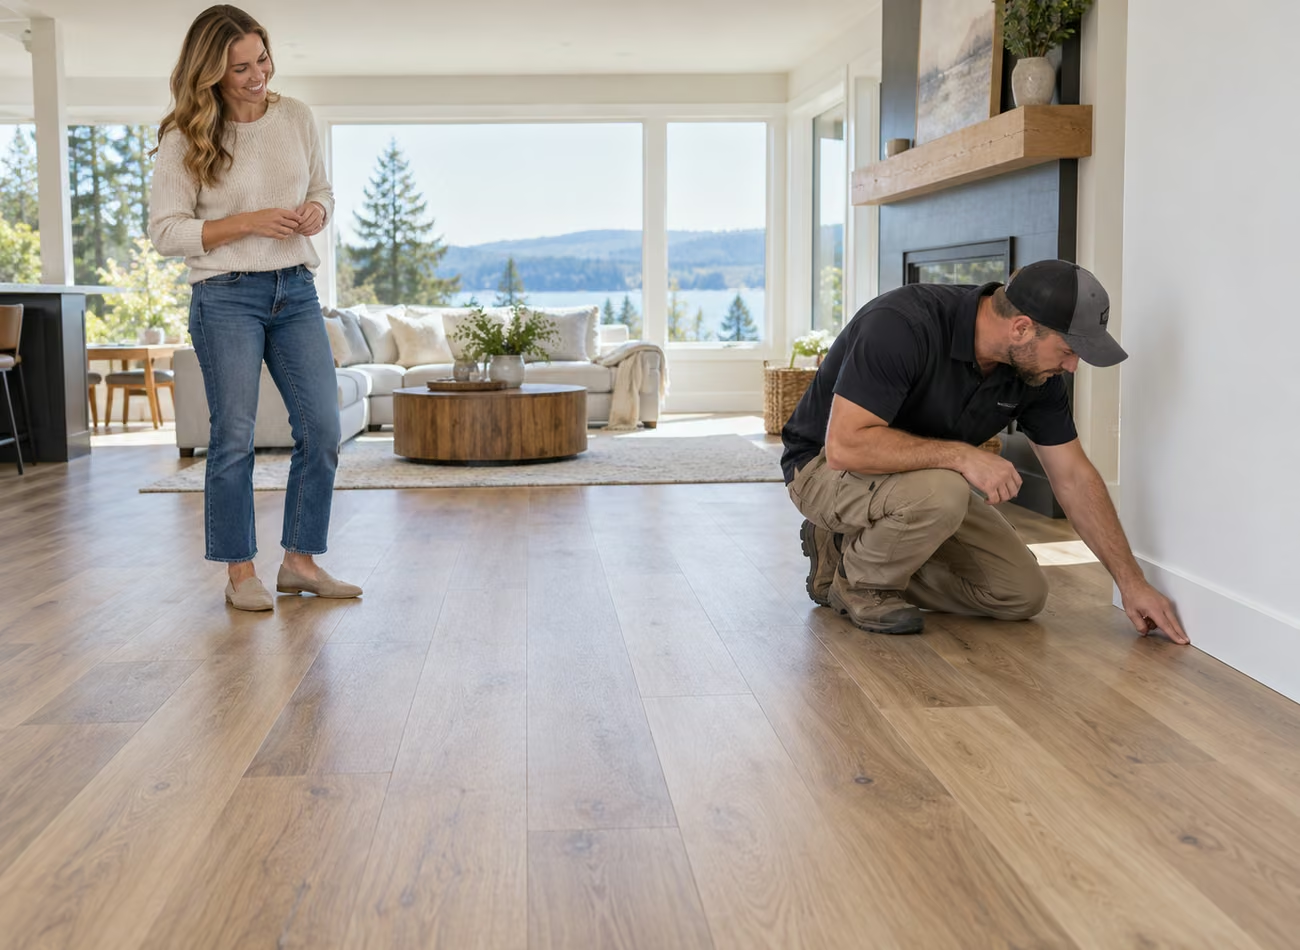
Illustration of a final walkthrough after LVP installation

See our work

Flooring Projects by Wills Flooring

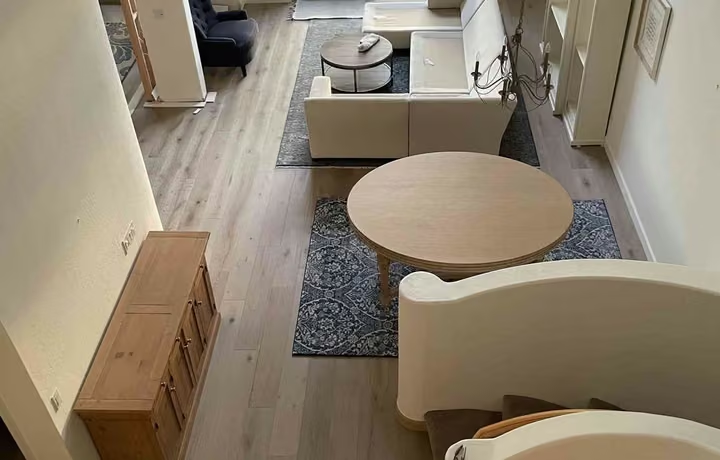
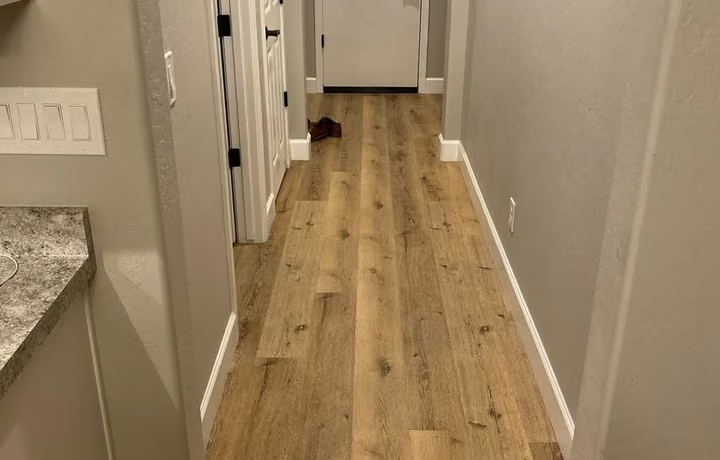
Look through Wills Flooring projects from across our service area for examples of connected spaces, finished edges, and layout details to consider for your Brier home.
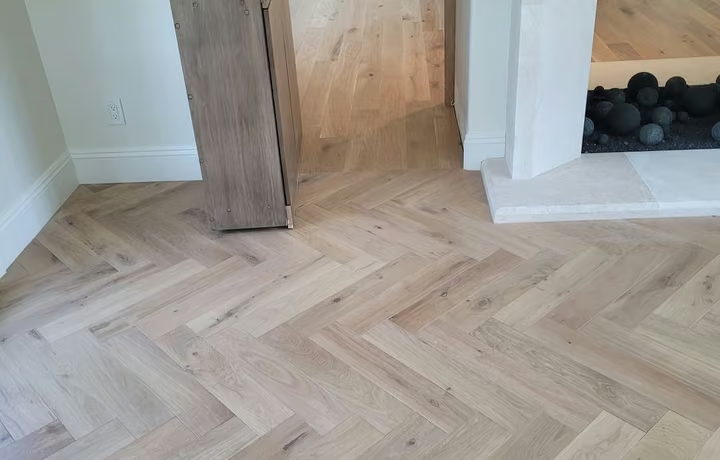
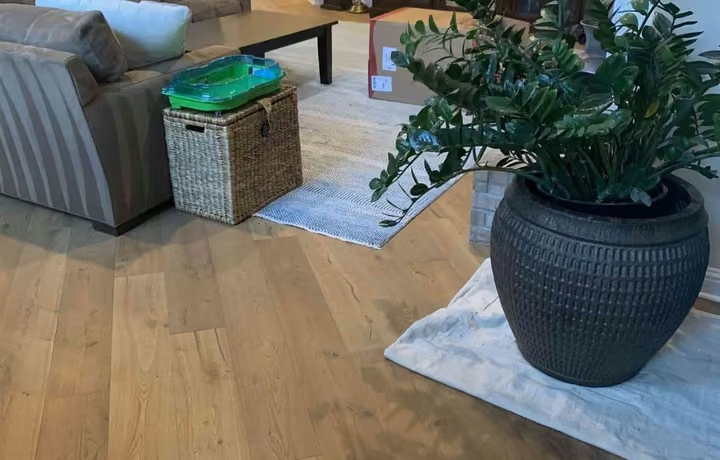
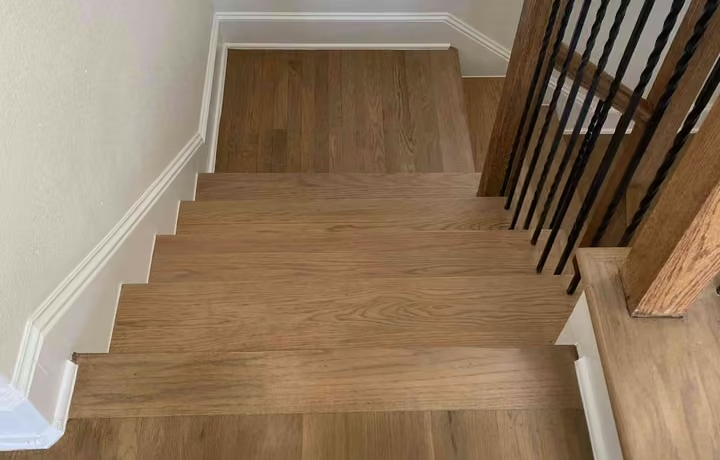
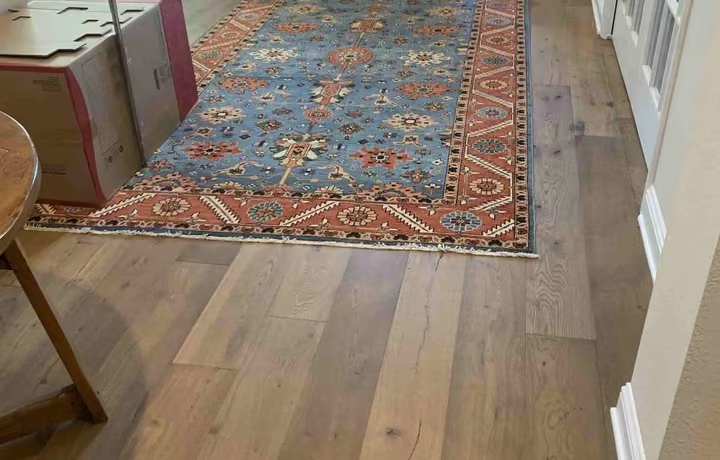
Wills Flooring installation gallery photo 1Wills Flooring installation gallery photo 2Wills Flooring installation gallery photo 3Wills Flooring installation gallery photo 4Wills Flooring installation gallery photo 5Wills Flooring installation gallery photo 6
View More Flooring Projects →

Customer feedback

What Local Homeowners Say

Explore authentic Wills Flooring customer feedback from across our service area, with original comments about service, communication, and the installation experience.

“They replaced our entire first floor and stairs with LVP, removed carpet, leveled portions of the floor and built proper steps to code.”

Liz Bloomberg · Google review

“The quote was clear, materials, labor, removal, all broken out. Our vinyl plank flooring installation in the basement was done in one day.”

Joy Peters · Google review

“The install crew worked fast, didn't track mud everywhere, and the transitions between rooms look clean.”

Arnold Dennington · Google review

4.8 on Google · 115+ reviews

See more reviews →

Budget with clarity

Budget for the Connections in Your Brier LVP Project

Open floor area is only one part of the installation. Numerous doorways, closets, fixed features, or changes to retained flooring can add detail work. Baseboard removal and resetting is also a different scope from installing new trim or retaining it with shoe molding.

Compare estimates using the same room boundaries and finish decisions. Ask whether preparation at old flooring junctions, transition profiles, trim labor, and disposal are included. When concealed conditions are uncertain, agree on a process for reviewing additional work instead of assuming it is covered.

Get My Free Estimate

Choose with confidence

Choose Vinyl Plank for the Entire View

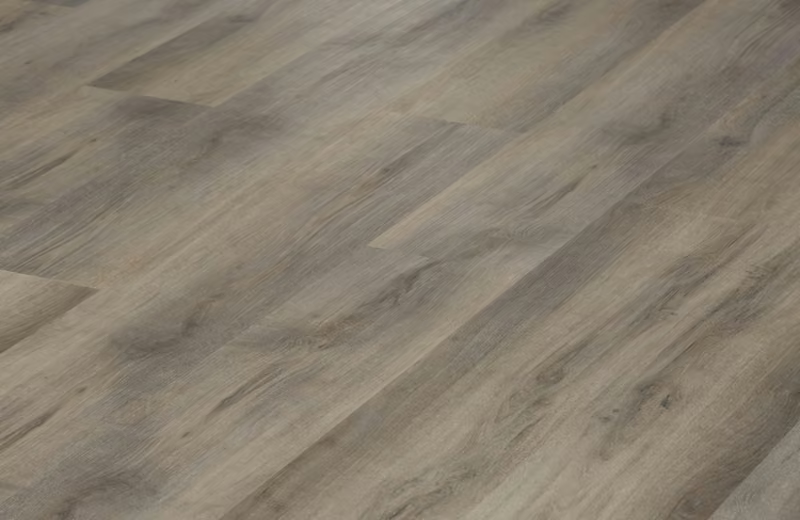
Stand in the hallway and look into adjoining rooms when comparing products. The same plank will meet different finishes, light, and room widths, so review appearance and installation limits together.
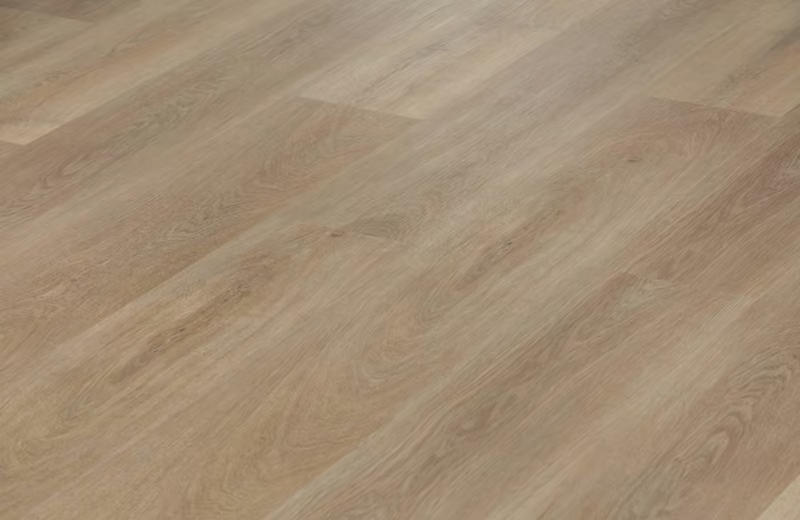
Mountain Meadow luxury vinyl flooring sample
Mountain Meadow
Modern Oak luxury vinyl flooring sample
Modern Oak
Crestfield rigid core luxury vinyl flooring sample
Crestfield Rigid Core

Plank Proportion

Compare widths in both the largest room and the narrowest passage, including the likely cuts along walls.

Grain Variation

View several boards together to decide how much pattern movement you want across connected spaces.

Trim Coordination

Consider the flooring color beside existing baseboards and available profiles before finalizing the order.

Permitted Continuous Runs

Check the manufacturer's limits and required breaks against the measured room arrangement.

Surface Texture

Handle samples and consider how texture will look and clean along the home's busiest routes.

Your part of town

Arrange an LVP Consultation at Your Brier Address

Brier is a compact city in southwest Snohomish County, near Mountlake Terrace, Lynnwood, and Lake Forest Park. Send your full property address when arranging a visit, especially if the mailing city differs. We can use the appointment to review the actual connected rooms and the finish details you want to keep.

Explore installation options in the full LVP installation guide or browse the project gallery before your visit.

Common questions

Vinyl Plank Installation FAQs for Brier

Can one LVP floor run from my Brier living room into the hallway?

Often it can, but the answer depends on the product's permitted run dimensions, room geometry, and movement requirements. We measure the combined area and review fixed obstacles before proposing a layout. Any necessary break should be planned with a suitable profile rather than discovered during installation.

Can we keep our existing baseboards?

Possibly. Their condition, attachment, and height relative to the new floor determine the options. Removal and resetting may work, or a suitable shoe molding may cover the required perimeter space. Fragile trim, visible old paint lines, and wall touch-ups need to be considered before choosing an approach.

Which direction should the planks run through several connected rooms?

Compare the main sightlines, hallway orientation, door openings, and likely edge cuts. There may be more than one good arrangement. We can discuss the tradeoffs on the measured layout; any substrate or product restrictions take priority over a visual preference for one direction.

Can you make the LVP flush with tile we are keeping?

A flush connection depends on the actual height of both assemblies and the preparation permitted underneath the LVP. Sometimes an approved build-up can help; sometimes a reducer is the appropriate finish. We assess the doorway and the selected product before promising a perfectly level junction.

Do closets need to be included in the flooring estimate?

Include them if you want their floors replaced. Closets add measurements, cuts, trim, and clearance considerations that may not be obvious in the main room's area. Confirm whether closet organizers stay in place and whether the chosen installation can work around them without restricting floor movement.

Can a kitchen island sit on top of a floating LVP floor?

Do not assume it can. Many floating systems need freedom to move and have specific instructions for fixed cabinetry and islands. The installation sequence should follow the selected manufacturer's guidance, with clearances and edge finishing planned before either the cabinets or flooring are installed.

Why does my estimate include transition pieces if I chose one color?

Matching color and continuous installation are different decisions. A profile may be needed for a change in height, a retained floor, or a product-required movement break. Ask where each piece will go and why it is needed so the finished appearance is clear before installation.

Should we repaint before or after the baseboards are changed?

Coordinate painting with the agreed trim approach. Removing old baseboards may expose paint lines or cause touch-ups, while new trim may need finishing after installation. Confirm who handles those tasks and when; flooring and painting can then be scheduled around each other without leaving responsibilities unclear.

Local service

More Vinyl Plank Installation Guides Nearby

Have a project outside Brier? Choose a nearby service guide, or contact our Everett team with your address.

Bring Your Brier Rooms Together With LVP

Start with samples and a walkthrough of the spaces you want connected. We will help you plan the layout, trim, thresholds, and preparation needed for an installation that suits the existing interior.

Schedule a Free EstimateCall (425) 350-4435

Compare flooring options in Brier: carpet installation · hardwood floor refinishing · hardwood floor installation.

Pick a time

Book a Free In-Home Estimate

Book a Brier estimate and tell us which rooms connect, which floors will remain, and whether you hope to reuse existing baseboards.

Prefer to send project details? Contact us →

Make an informed choice

Plan your vinyl plank installation project in Brier

Use these guides to compare materials, understand the quote and prepare for your estimate.

GVerified Google Reviews

Why homeowners choose Wills Flooring

Real feedback from customers across Everett, Seattle, Bellevue and nearby communities.

4.8
★★★★★
115+ Google reviews
See More Google Reviews
Robert Vessella profile photo
★★★★★

Outstanding in every respect with a beautiful outcome. Highly recommend for hardwood floor refinishing.

William Carlisle profile photo
★★★★★

These guys are it. Speed, quality, price. The HPL floors they have are super strong and awesome looking.

Karen Penello profile photo
★★★★★

Wills Flooring is reliable and exceptional with scheduling and delivery. The product was superior to any other we found. They worked around our personal needs with great understanding and the work crew was professional and focused. The end result was a beautiful floor, quality workmanship all completed on our timeline.

Liz Bloomberg profile photo
★★★★★

I would highly recommend Wills Flooring! They were very easy to work with and accommodating when we had to move our installation date. We are very happy with their professionalism and the quality of the product. They replaced our entire first floor and stairs with LVP, removed carpet, leveled portions of the floor and built proper steps to code.
Get a Free In-Home Flooring Estimate

Hardwood floor refinishing, luxury vinyl plank, laminate and carpet installation across Snohomish and King County. We measure, bring samples to your home and give you a written price on the spot.
Let's Talk Your Project
Hardwood flooring

Flooring Services in Everett, Lynnwood, Seattle & Surrounding Areas