Luxury Vinyl Plank (LVP) Flooring Installation in Kenmore, WA

Your new vinyl plank should work with the floors and finishes around it. For Kenmore homes, Wills Flooring helps plan LVP installation at hardwood borders, tile doorways, cabinets and appliance openings. Compare samples in your space, review the full finished floor height and get a written scope for preparation, installation and the edges that complete the room.
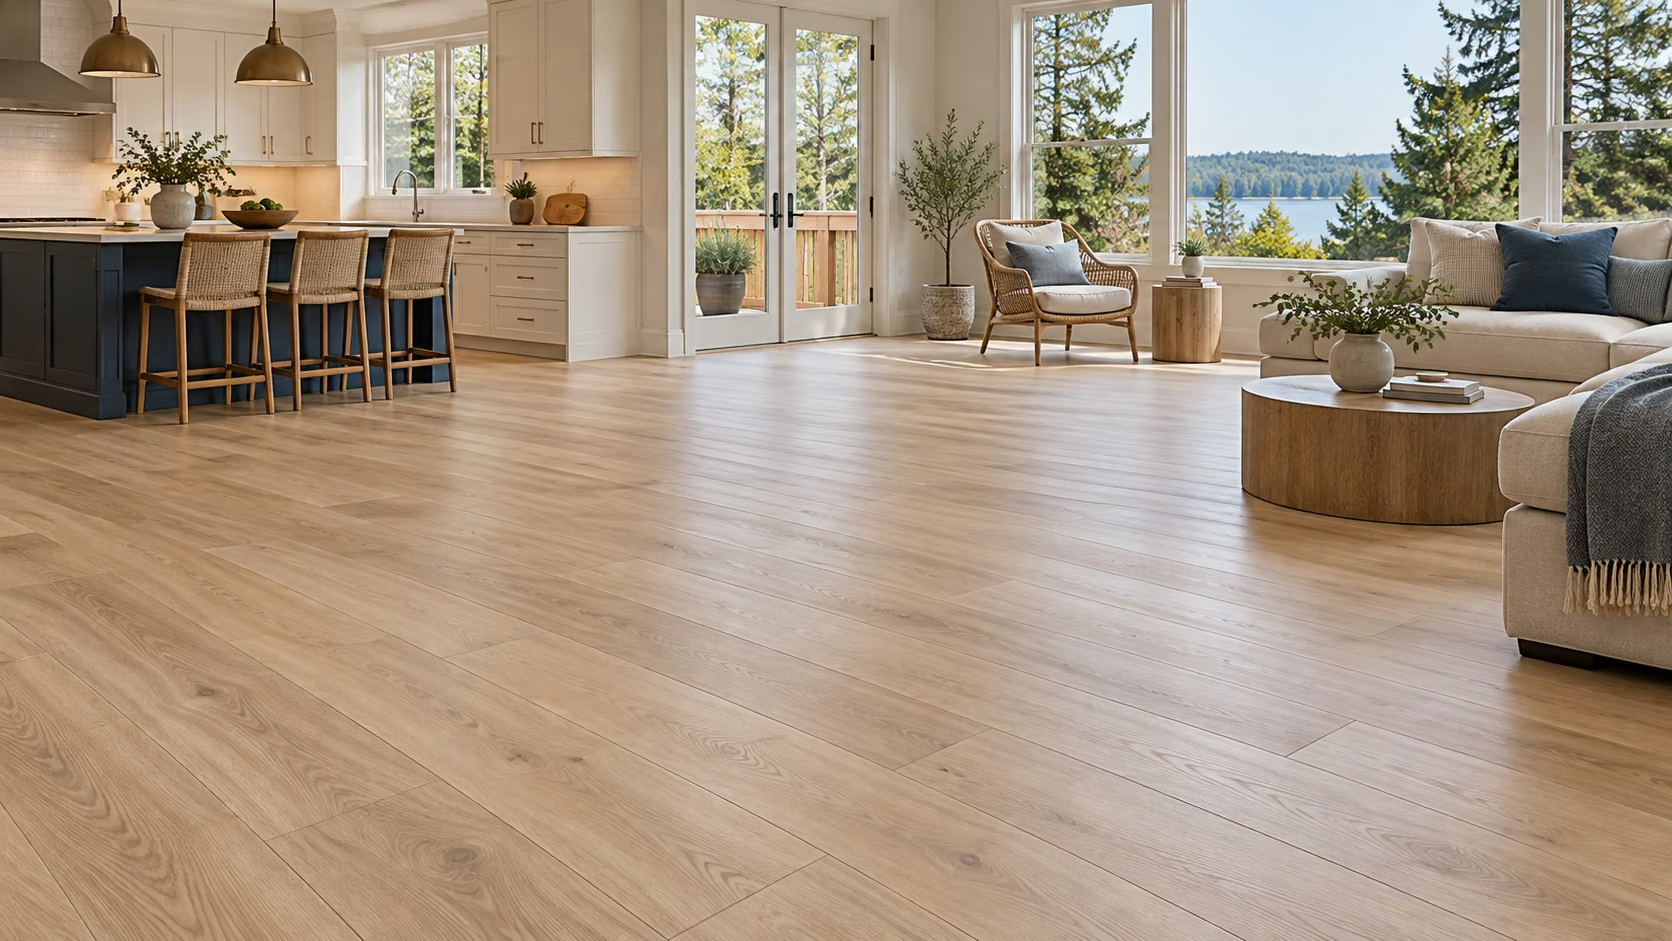
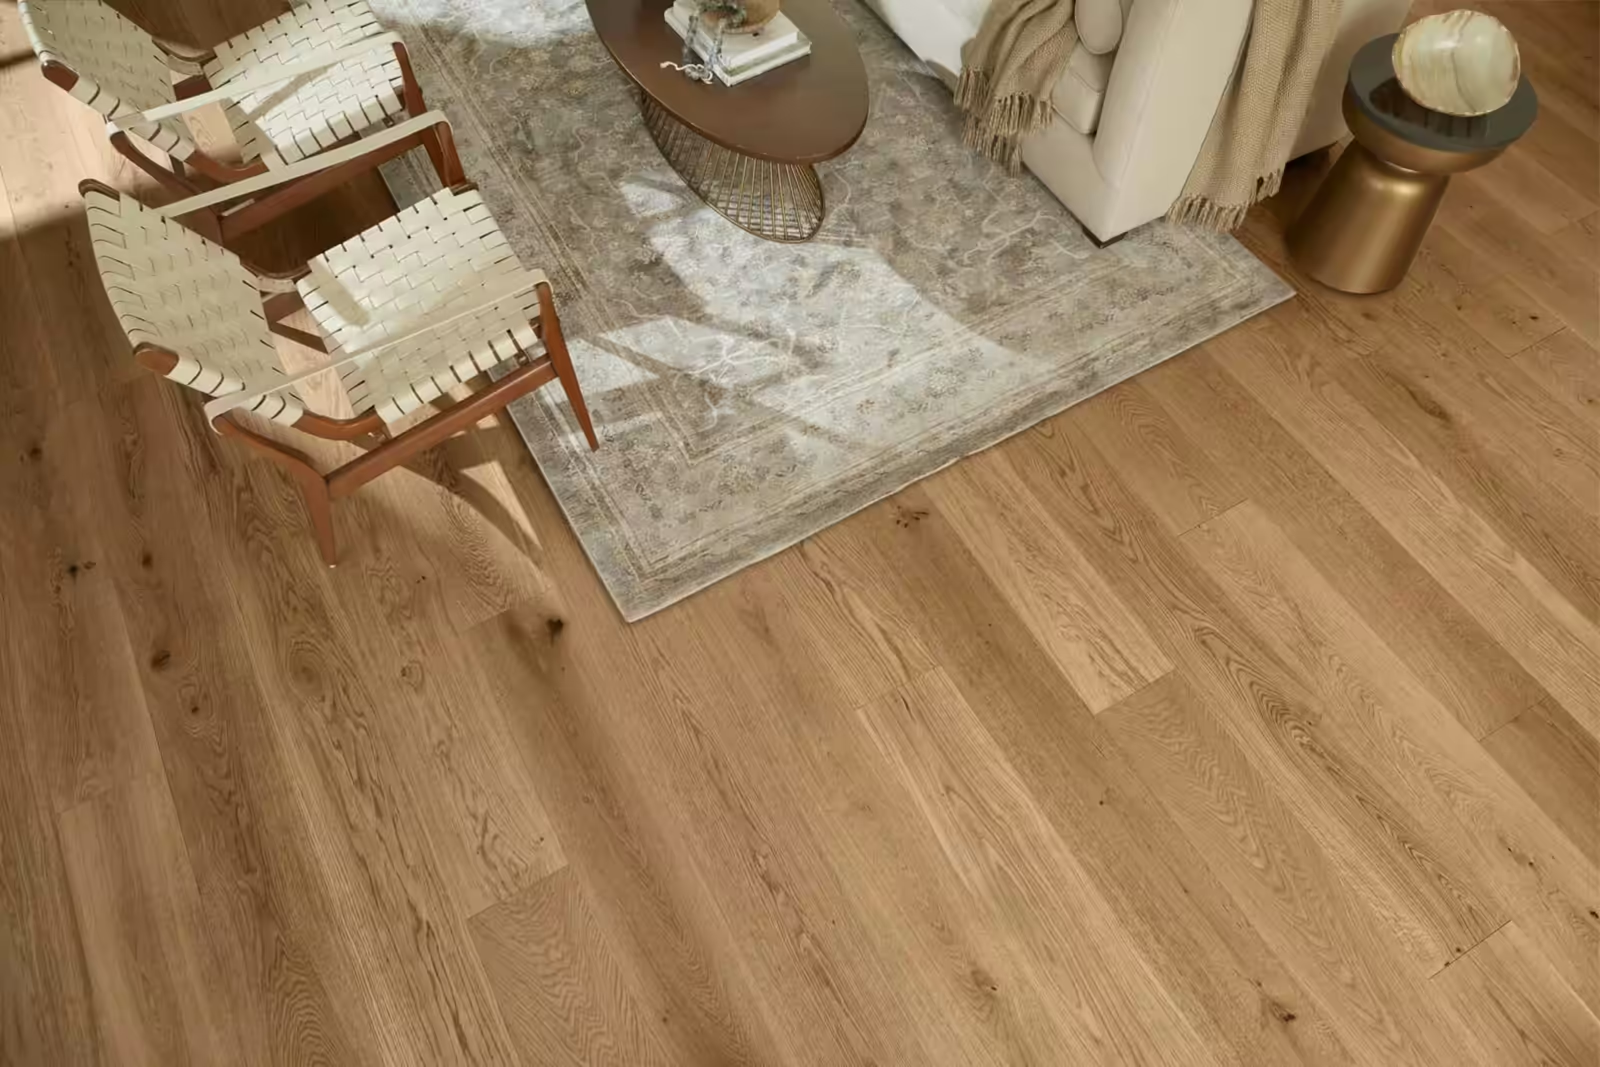
Illustrative light-oak vinyl plank flooring in a Kenmore-inspired home with a distant lake outlook.
Family-owned since 2013Real local team
115+ Google reviewsHomeowner feedback
Mobile showroomSamples at your home
Written estimateScope before work
The Wills Flooring team at the Everett showroom

The people behind your floor

Meet Your LVP Installation Team

Wills Flooring is family-owned, started in Lynnwood in 2013, and serves homeowners from its Everett showroom.

Good sample advice should lead to a floor that fits the room. Our team helps Kenmore homeowners review retained hardwood and tile, door openings and trim together, then connect the chosen plank with a clear scope for preparation and finishing.

Meet Wills Flooring →

Kenmore flooring guide

Plan the Connections in Your Kenmore Flooring Update

Kenmore incorporated in 1998, building on a community history that reaches back well before cityhood. For a flooring update around Arrowhead, Moorlands or downtown, begin with the features you want to retain. Existing hardwood, tile, cabinetry and trim can guide both the design choice and the measured transition details for a new vinyl plank installation.

Before the estimate, identify any hardwood or tile you intend to keep and any appliance that must be removed for servicing. Those details let us discuss the complete floor assembly and the connecting pieces before material selection locks in the wrong height.

Community background: Kenmore local source ↗

Craftsmanship from the ground up

Kenmore LVP Installation With Finished Edges in Mind

Room measurements are only the beginning. A successful replacement also accounts for the floor's perimeter: door swings, closet tracks, kitchen openings and adjoining surfaces. We review those details as part of choosing and installing the new vinyl plank.

Doorway measurements

Check the new assembly against door swings and thresholds so any adjustment is discussed as part of the installation scope.
Retained floor borders

Measure where hardwood or tile stays and compare appropriate transition profiles before selecting the new floor's thickness and finish.

Kitchen clearances

Review appliance openings and fixed cabinetry so installation does not create an avoidable access or movement problem around them.

Trim decisions

Decide whether existing baseboards will be reused, replaced or finished with an additional molding, and clarify any paint touch-up responsibility.
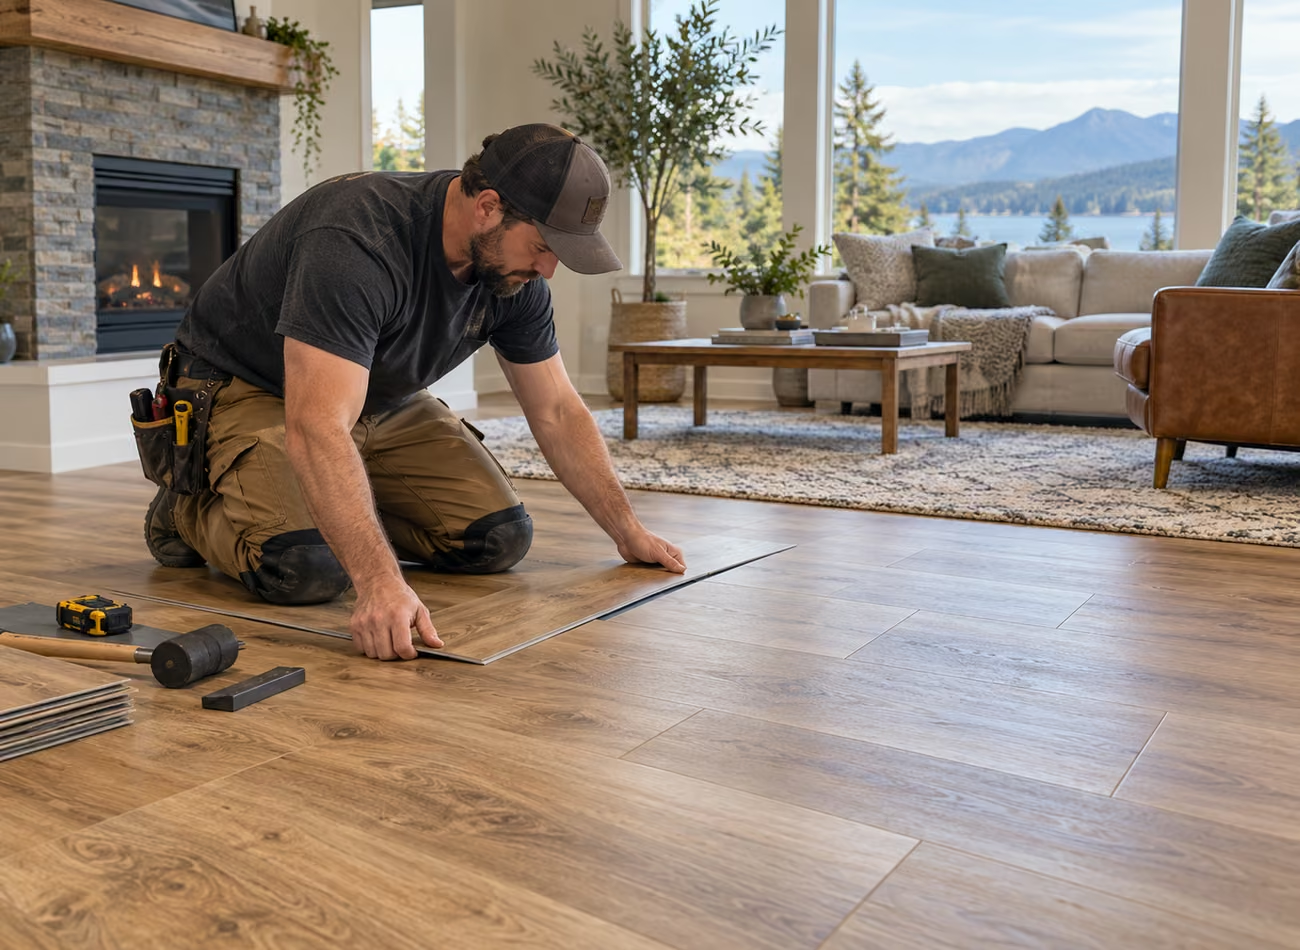
Illustration of luxury vinyl plank installation
Illustration of the installation process.

Shop at home

Mobile Flooring Showroom
Compare LVP Samples in Kenmore

Bring the decision to the doorway with our mobile flooring showroom. In your Kenmore home, compare samples directly against the hardwood, tile or cabinets that will remain. We can then connect the visual choice to practical questions about thickness, transition profiles and the finishing details included in installation.
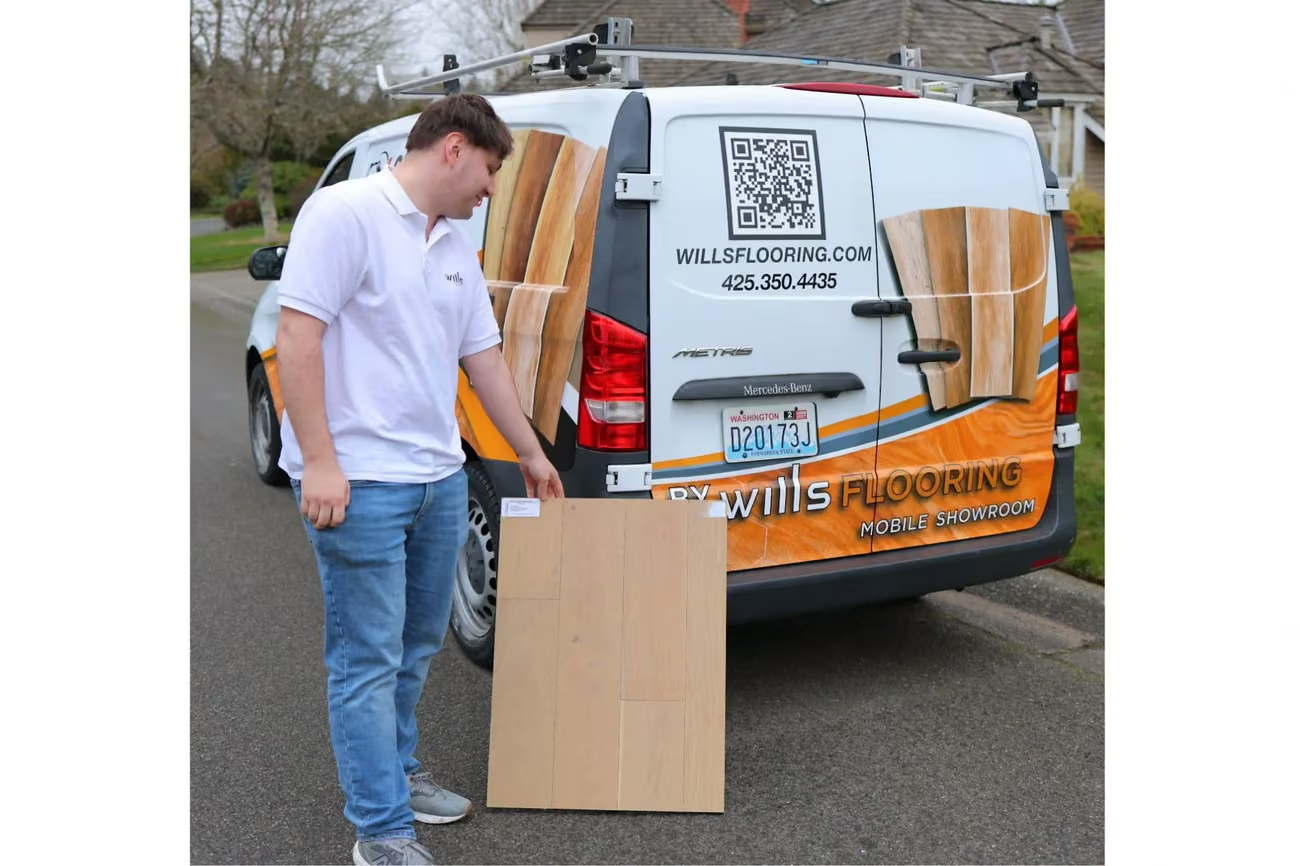
Wills Flooring team member with flooring samples beside the mobile showroom van
Our real mobile showroom and team.
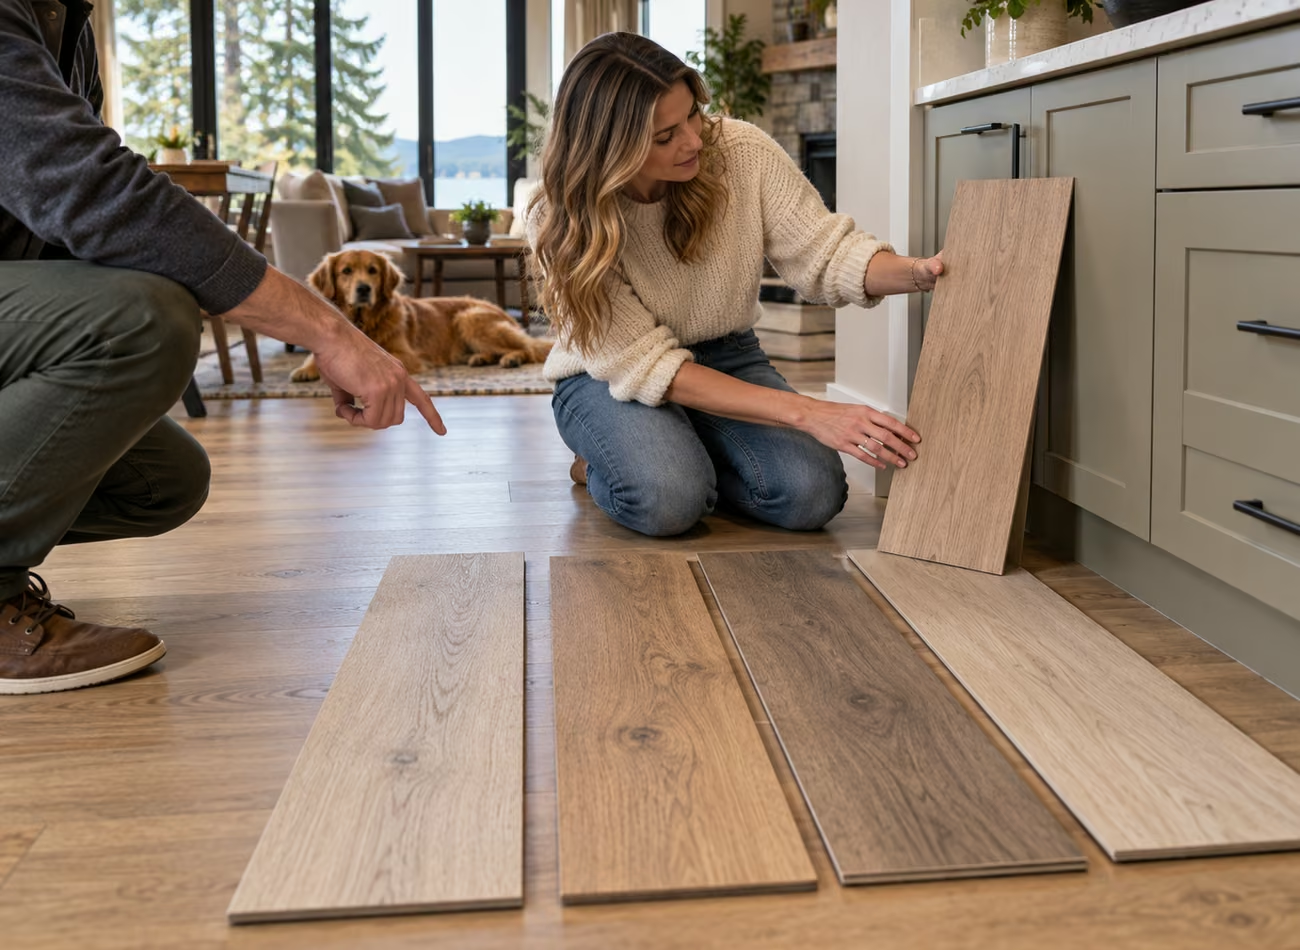
Illustration of flooring samples being compared in a home
See samples in the rooms where the flooring will go.
Schedule an In-Home Estimate

Clear scope

What Your LVP Installation in Kenmore Can Include

A clear installation scope names the boundaries of your Kenmore project. Alongside the room list, it should identify doorways, retained materials, baseboards and appliance openings that need attention. Review the full connection between floor preparation and finished appearance before approving the work.

  • Measure rooms and adjoining floor elevations
  • List floors and trim to be retained
  • Check door swings and closet tracks
  • Review appliance access and openings
  • Define removal and disposal limits
  • Inspect the accessible supporting surface
  • Specify preparation needed for selected LVP
  • Choose transition and threshold profiles
  • Confirm expansion details at fixed objects
  • Agree on baseboard and molding work
  • Clarify paint and appliance responsibilities
  • Walk through finished room edges together

Your written estimate will show which of these tasks are included for your home.
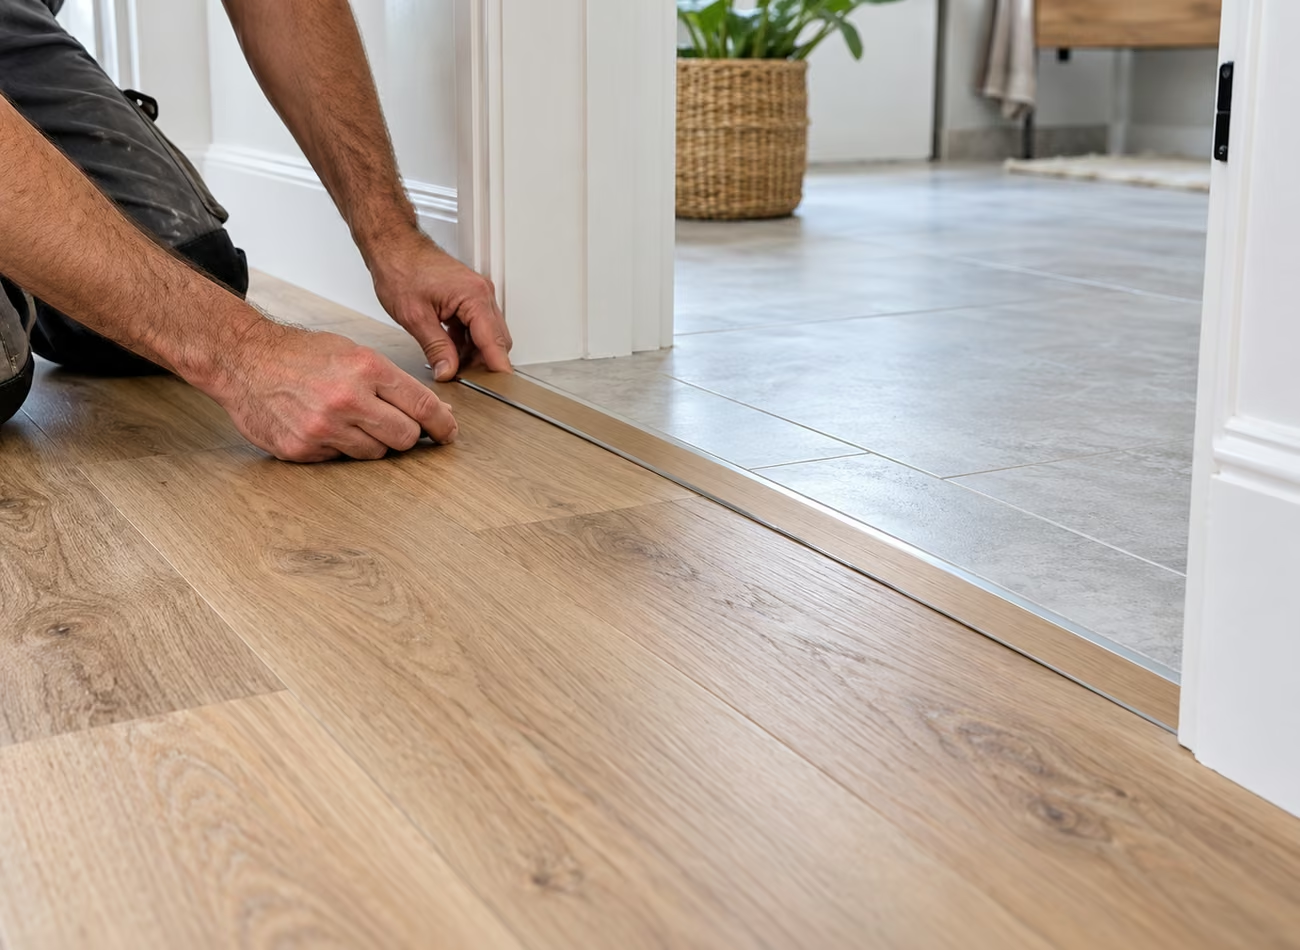
Illustration of a finished LVP transition at a tiled doorway
Transitions and trim complete the room.

A better foundation

Floor Height and Flatness Are Different Questions

A transition can bridge an appropriate change in height, but it cannot make an unsuitable base ready for LVP. The supporting surface must meet the selected product's requirements for flatness, dryness and strength. We assess those conditions before deciding how adjoining floors should connect.

The finished height includes more than the plank itself. Any approved underlayment and necessary preparation also count. Reviewing the complete assembly helps avoid choosing a material that looks right beside tile but creates a problem with a door, dishwasher opening or fixed cabinet.
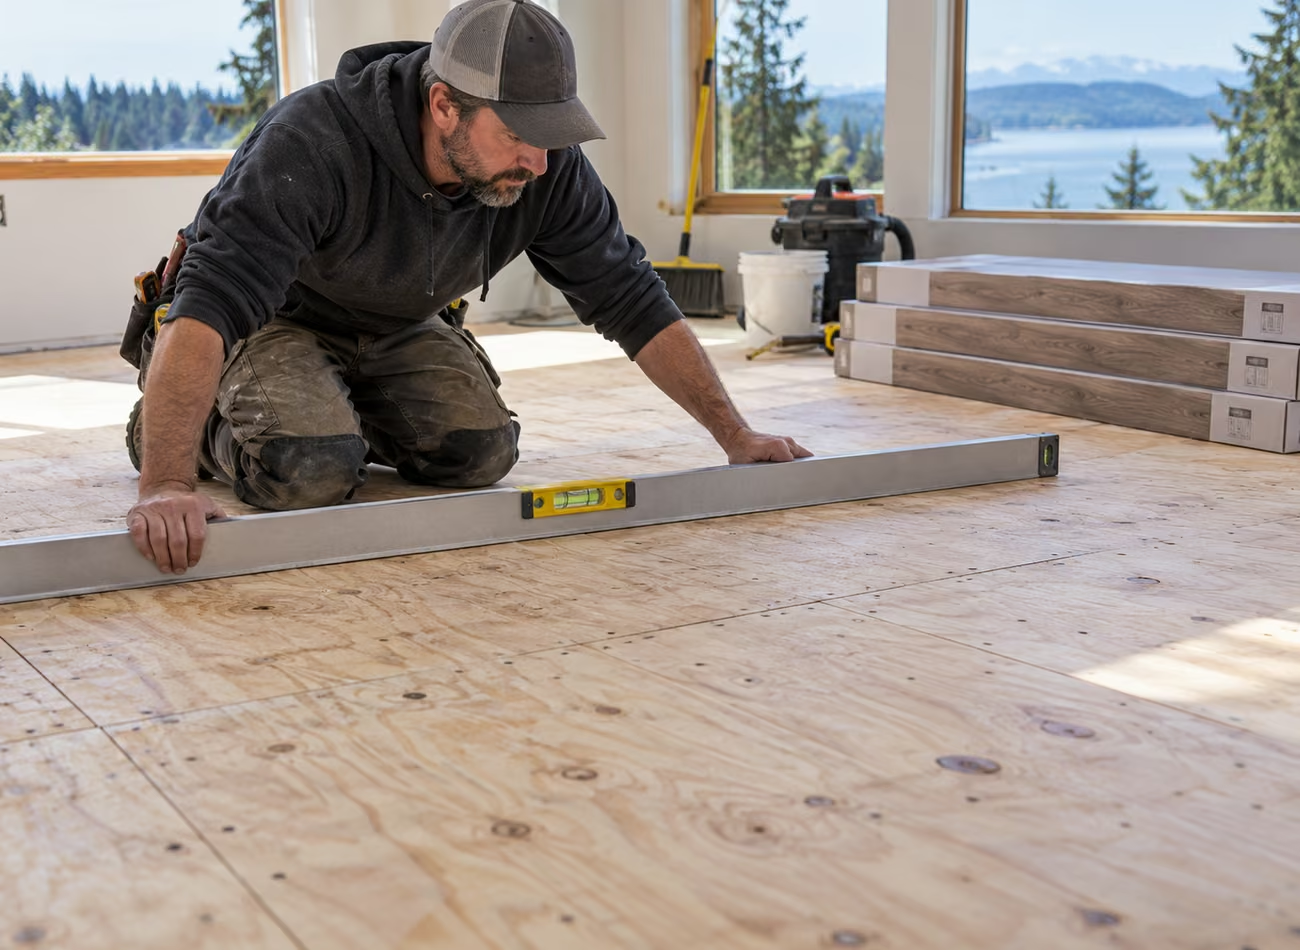
Illustration of a subfloor being checked with a straightedge

The right fit

Use LVP to Update Kenmore Rooms Thoughtfully

Keep valued finishes

A deliberate transition lets selected hardwood or tile remain part of the home's design.

Unify replacement areas

One coordinated plank style can connect the rooms included in the project without forcing every existing floor to change.

Choose a practical surface

Compare products for your household's use and pair them with the manufacturer's cleaning and furniture-care guidance.

Control the visual relationship

Samples at home help you choose contrast or coordination with cabinets and trim instead of guessing from a screen.
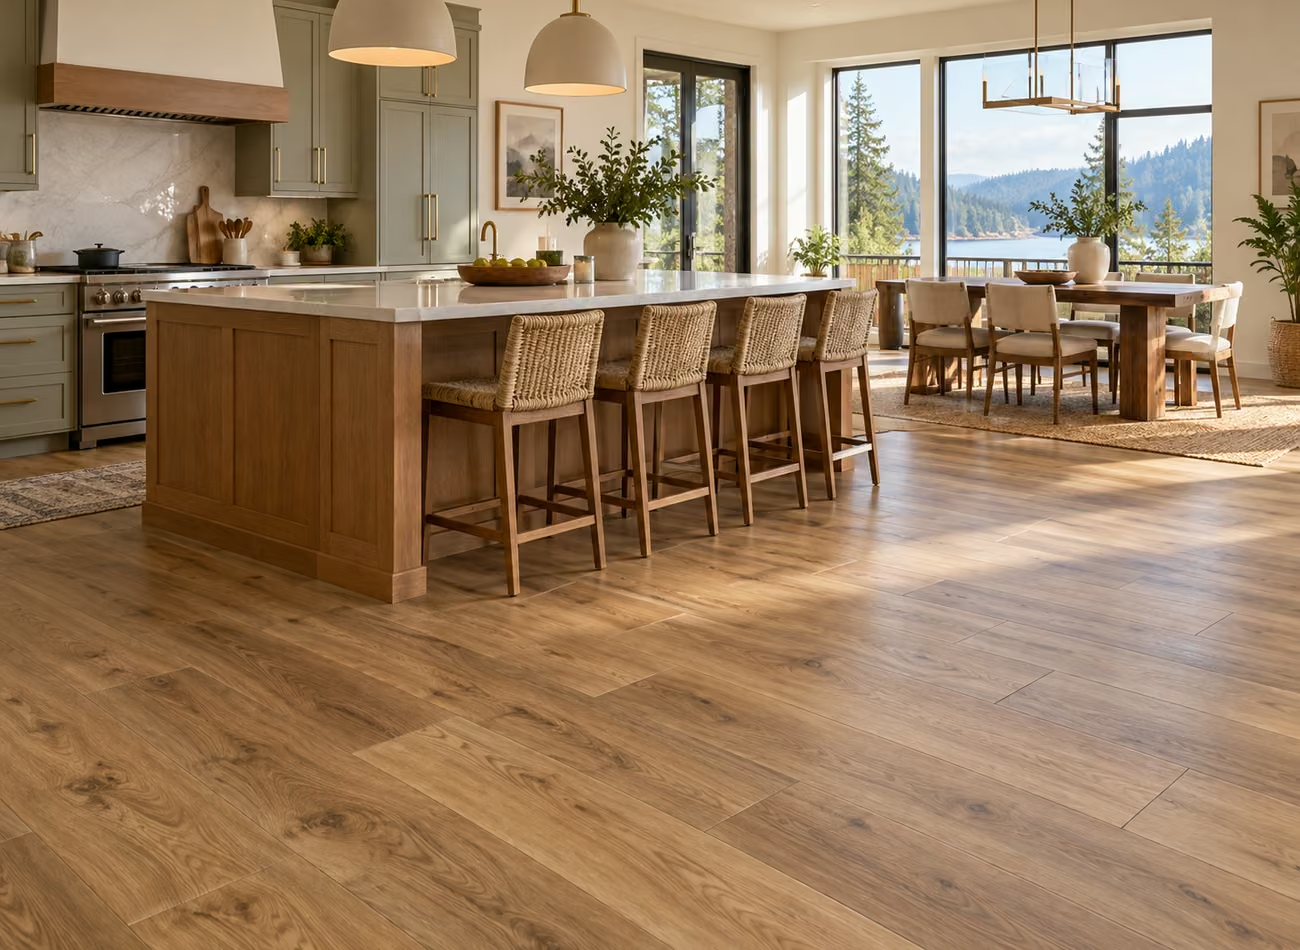
Illustration of a kitchen with wood-look luxury vinyl plank flooring

From first visit to final detail

Our Kenmore Installation Planning Sequence

01

Identify the retained finishes

List the tile, hardwood, cabinets and trim that the new installation needs to meet.

02

Compare physical samples

Look at color and texture at the actual doorways and room boundaries.

03

Measure the complete fit

Review floor heights, door openings, appliances and accessible substrate conditions.

04

Specify edges and responsibilities

Agree on transitions, baseboards, preparation and any work assigned to other trades.

05

Prepare and lay the floor

Install the selected LVP system with the required clearances and specified finish pieces.

06

Review access and appearance

Check door movement, visible edges and care guidance during the final walkthrough.
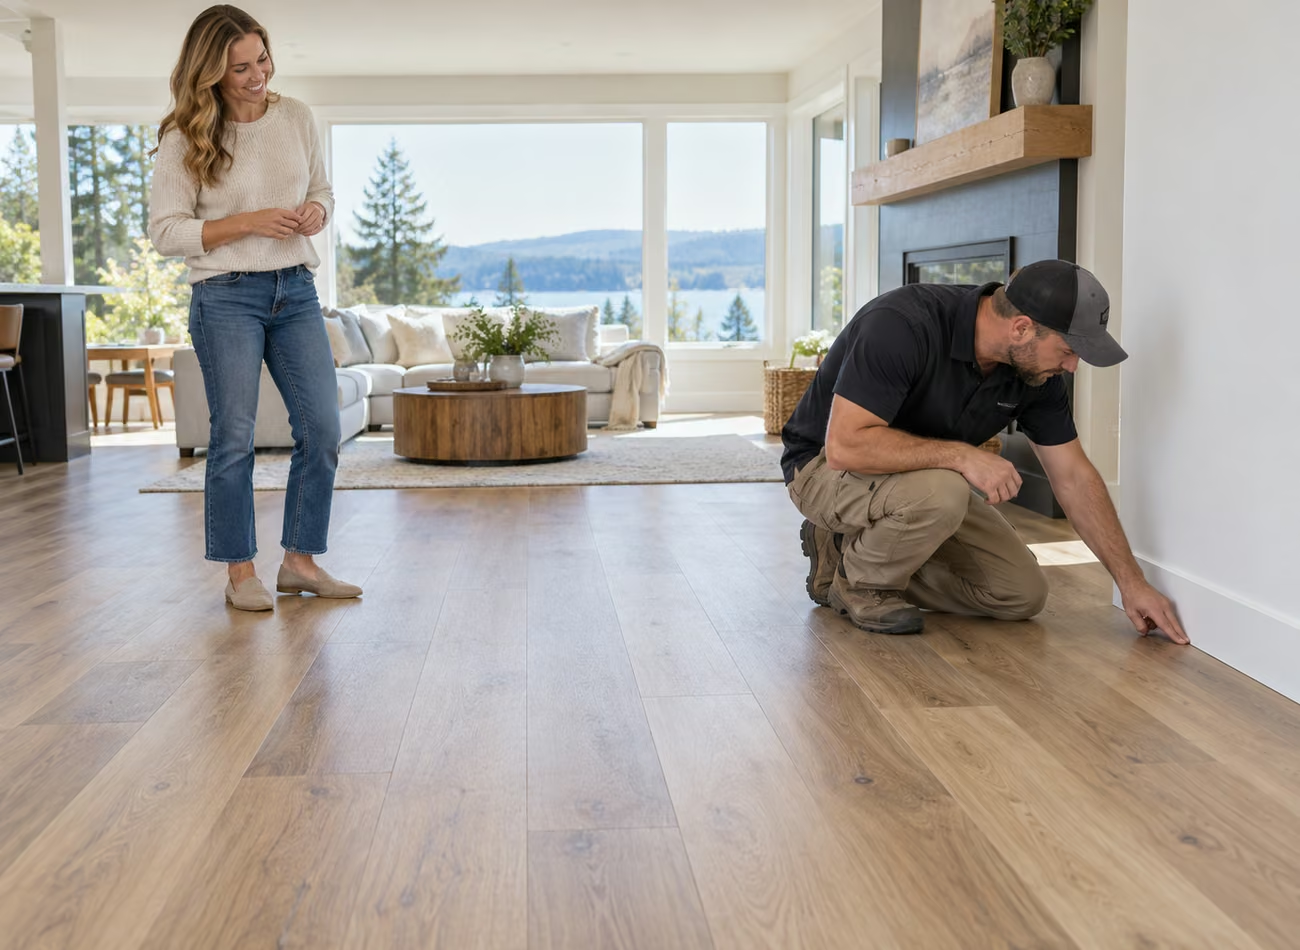
Illustration of a final walkthrough after LVP installation

See our work

Flooring Projects by Wills Flooring

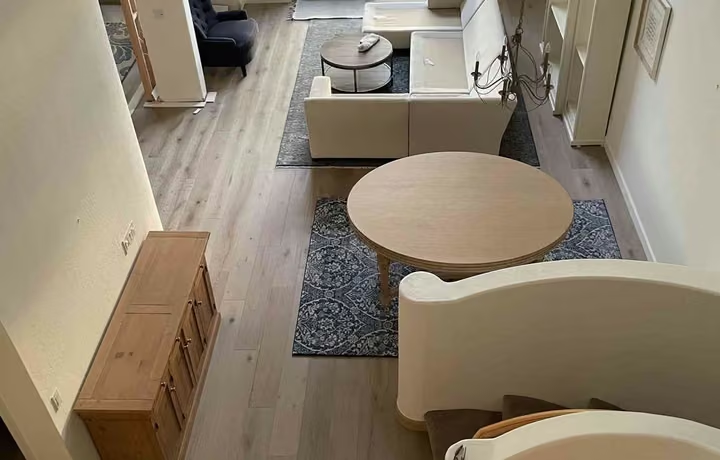
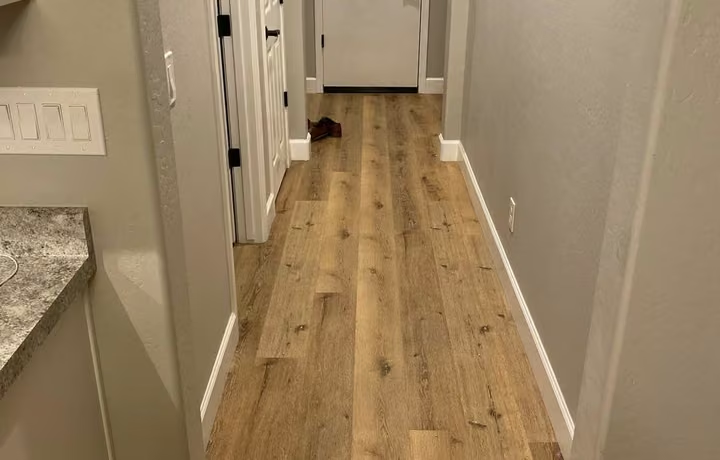
Browse Wills Flooring work across our regional service area for ideas about finished edges, room transitions and colors that complement the materials you plan to keep.
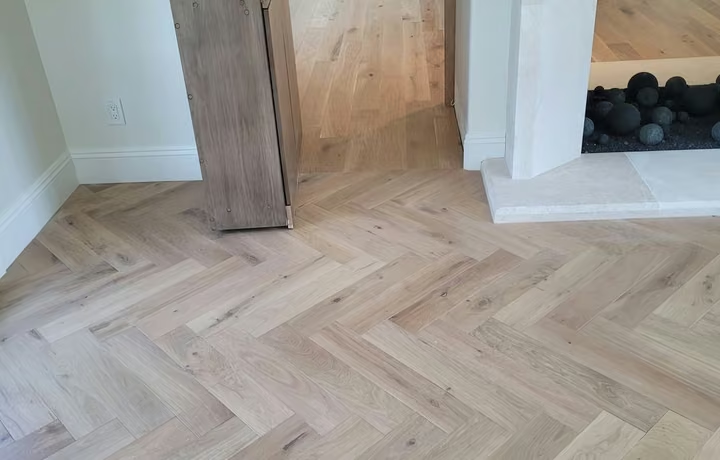
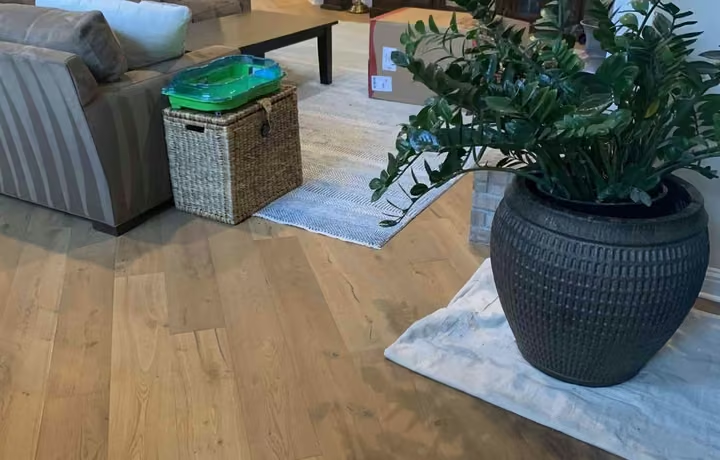
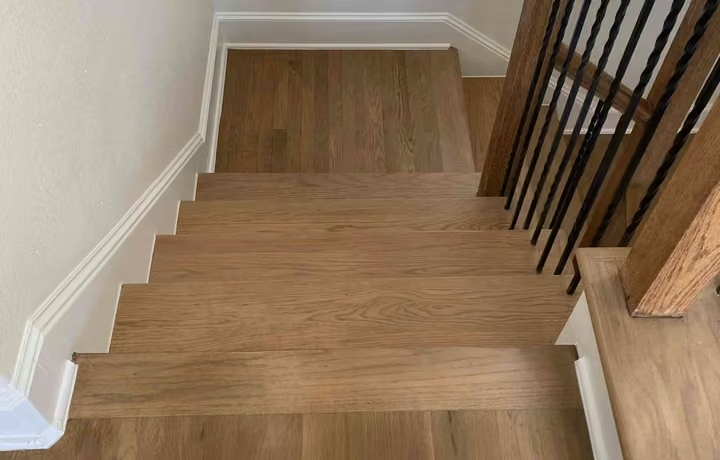
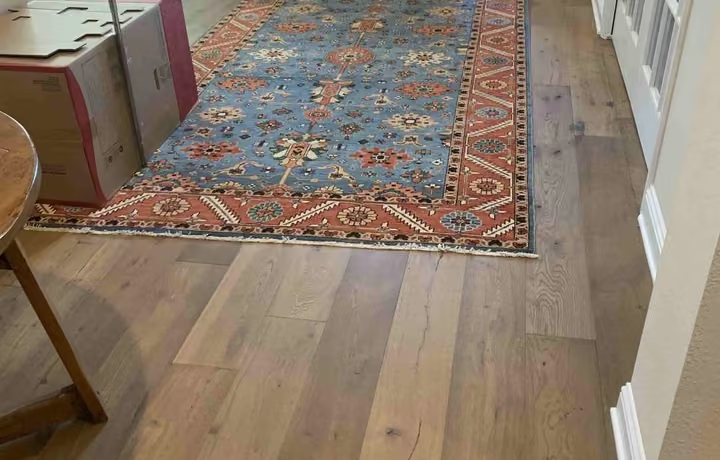
Wills Flooring installation gallery photo 1Wills Flooring installation gallery photo 2Wills Flooring installation gallery photo 3Wills Flooring installation gallery photo 4Wills Flooring installation gallery photo 5Wills Flooring installation gallery photo 6
View More Flooring Projects →

Customer feedback

What Local Homeowners Say

Explore original Wills Flooring customer reviews from across our service area for perspectives on the team, project communication and completed work.

“They replaced our entire first floor and stairs with LVP, removed carpet, leveled portions of the floor and built proper steps to code.”

Liz Bloomberg · Google review

“The quote was clear, materials, labor, removal, all broken out. Our vinyl plank flooring installation in the basement was done in one day.”

Joy Peters · Google review

“The install crew worked fast, didn't track mud everywhere, and the transitions between rooms look clean.”

Arnold Dennington · Google review

4.8 on Google · 115+ reviews

See more reviews →

Budget with clarity

Include Transitions and Trim in Your Kenmore LVP Budget

An estimate should account for more than the open floor area. Numerous doorways, adjoining materials, trim changes and appliance clearances can add detailed work to a modest-sized project. The product's installed height and the condition of the existing base also influence preparation choices.

Compare proposals with the same transition and trim specifications. Confirm whether door adjustments, baseboard painting, appliance handling and disposal are included or assigned elsewhere. If removal exposes a different substrate condition, agree on how any additional work will be documented before it proceeds.

Get My Free Estimate

Choose with confidence

Choose Kenmore Vinyl Plank From the Edges Inward

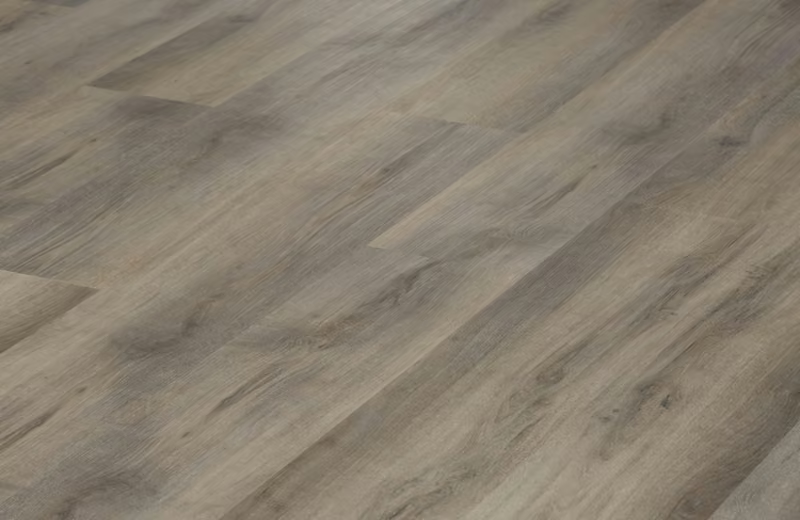
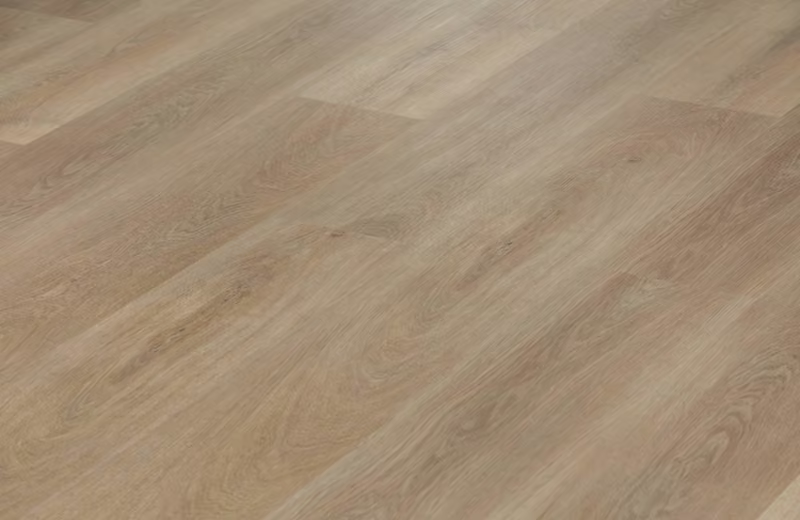
First establish the floor height and finish details your rooms can accommodate. Then compare color, grain and surface feel so the chosen product works visually and practically with nearby materials.
Mountain Meadow luxury vinyl flooring sample
Mountain Meadow
Modern Oak luxury vinyl flooring sample
Modern Oak
Crestfield rigid core luxury vinyl flooring sample
Crestfield Rigid Core

Total installed height

Compare the complete approved assembly, including preparation, rather than plank thickness alone.

Available finish pieces

Review suitable thresholds and transitions with the sample before finalizing the product.

Adjacent wood color

Choose a complementary undertone if an exact match to retained hardwood is unrealistic.

Door and appliance fit

Account for operating and service clearances at the proposed finished floor level.

Maintenance expectations

Review cleaning methods, furniture protection and the exact product's approved uses.

Your part of town

Kenmore In-Home Flooring Consultations

We discuss Kenmore LVP projects around Arrowhead, Moorlands, Inglewood and the downtown area. Share the full property address when scheduling so we can confirm service coverage and access. Bring your room list and note any retained tile or hardwood to make the visit more useful.

Explore installation options in the full LVP installation guide or browse the project gallery before your visit.

Common questions

Vinyl Plank Installation FAQs for Kenmore

Can new vinyl plank meet my Kenmore home's existing hardwood without a visible strip?

That depends on the product, height difference and movement requirements. A flush-looking connection is not appropriate in every situation, particularly where a floating floor needs space to move. Review a measured doorway detail before deciding whether a transition piece can be omitted.

Will my doors still open after LVP installation?

They need to be checked against the proposed finished floor height, including preparation and approved underlayment. Some may clear without adjustment and others may not. The estimate should identify anticipated door work and who is responsible, rather than discovering the issue after installation.

Should we remove the existing tile or install vinyl plank over it?

Compare the tile's condition, flatness, attachment and the new manufacturer's approved substrates. Then account for added height at doors and appliances. Overlay may work in some rooms, but loose tile, unsuitable joints or clearance problems can make removal the more appropriate approach.

Could a new kitchen floor trap my dishwasher?

A change in finished floor height can reduce the opening available for removal, so check the appliance and countertop clearances before installation. The plan should preserve practical service access and follow the flooring system's requirements around cabinetry. Clarify any appliance work in the written scope.

Can existing baseboards be reused with LVP?

Often they can be considered for reuse, but their condition, height and the new floor assembly matter. Removal may reveal paint lines or damage. Discuss reinstallation, supplemental molding and paint touch-up before deciding; the least visible solution depends on the actual trim and room.

Is a thick vinyl plank always better for my Kenmore project?

No single thickness is best for every room. Overall construction, approved use, locking system and substrate requirements matter, along with the height available at doors and appliances. Choose a product that fits the complete installation, rather than using thickness as the only measure of quality.

Who handles painting after baseboards are changed?

That responsibility should be agreed in advance. A flooring proposal may include removal and reinstallation without a complete paint finish. Ask whether filling, caulking, priming and painting are included, and coordinate any separate painting work with the flooring schedule to avoid misunderstandings.

What measurements are most important for a partial Kenmore floor replacement?

In addition to room dimensions, measure the connecting floor heights, door clearances, appliance openings and the length of trim being changed. These details define how the installation ends. An on-site review is useful because photos rarely show small but consequential height differences accurately.

Local service

More Vinyl Plank Installation Guides Nearby

Have a project outside Kenmore? Choose a nearby service guide, or contact our Everett team with your address.

Get the Kenmore Flooring Details Right Before Installation

Start with an in-home review of samples, doorways and retained finishes. We will help connect your design choice to a written installation scope, including the preparation and transitions needed to complete the room.

Schedule a Free EstimateCall (425) 350-4435

Compare flooring options in Kenmore: carpet installation · hardwood floor refinishing · hardwood floor installation.

Pick a time

Book a Free In-Home Estimate

Choose a Kenmore estimate appointment and tell us which floors will stay, which rooms will change and any doorway or appliance clearance concerns.

Prefer to send project details? Contact us →

Make an informed choice

Plan your vinyl plank installation project in Kenmore

Use these guides to compare materials, understand the quote and prepare for your estimate.

GVerified Google Reviews

Why homeowners choose Wills Flooring

Real feedback from customers across Everett, Seattle, Bellevue and nearby communities.

4.8
★★★★★
115+ Google reviews
See More Google Reviews
Robert Vessella profile photo
★★★★★

Outstanding in every respect with a beautiful outcome. Highly recommend for hardwood floor refinishing.

William Carlisle profile photo
★★★★★

These guys are it. Speed, quality, price. The HPL floors they have are super strong and awesome looking.

Karen Penello profile photo
★★★★★

Wills Flooring is reliable and exceptional with scheduling and delivery. The product was superior to any other we found. They worked around our personal needs with great understanding and the work crew was professional and focused. The end result was a beautiful floor, quality workmanship all completed on our timeline.

Liz Bloomberg profile photo
★★★★★

I would highly recommend Wills Flooring! They were very easy to work with and accommodating when we had to move our installation date. We are very happy with their professionalism and the quality of the product. They replaced our entire first floor and stairs with LVP, removed carpet, leveled portions of the floor and built proper steps to code.
Get a Free In-Home Flooring Estimate

Hardwood floor refinishing, luxury vinyl plank, laminate and carpet installation across Snohomish and King County. We measure, bring samples to your home and give you a written price on the spot.
Let's Talk Your Project
Hardwood flooring

Flooring Services in Everett, Lynnwood, Seattle & Surrounding Areas