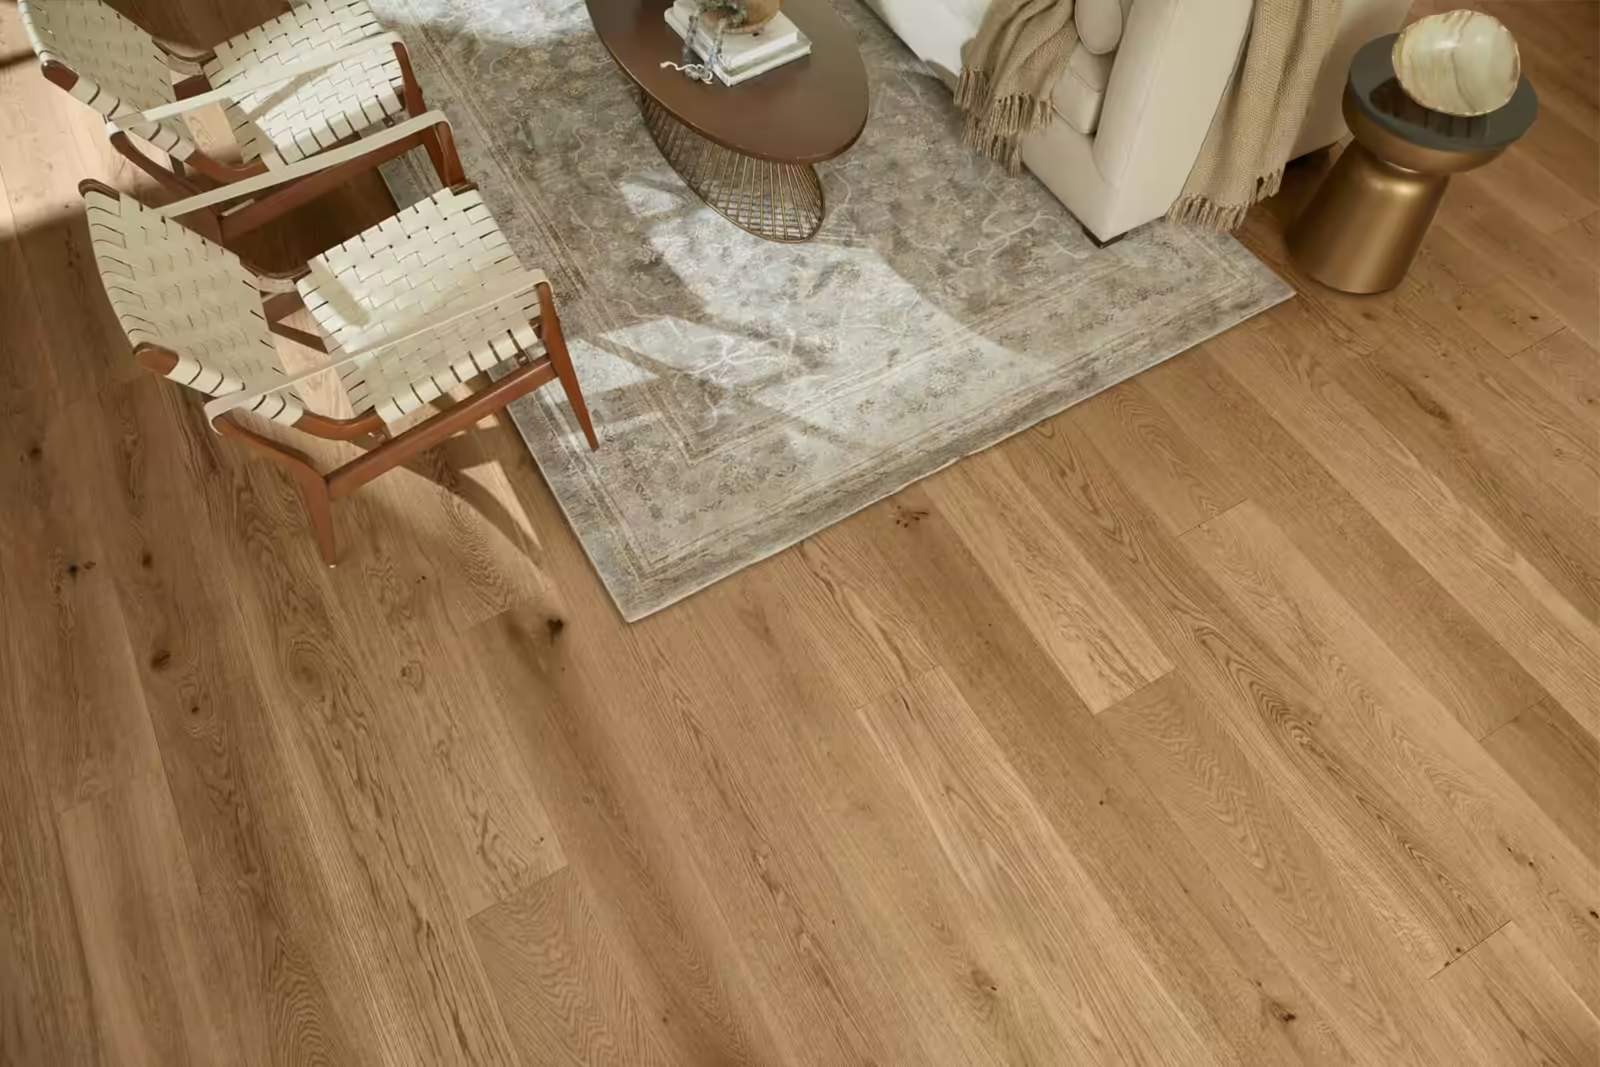
Kitchen boundaries
Identify cabinets, islands and appliance spaces early, then follow the selected flooring system’s requirements around each fixed feature.
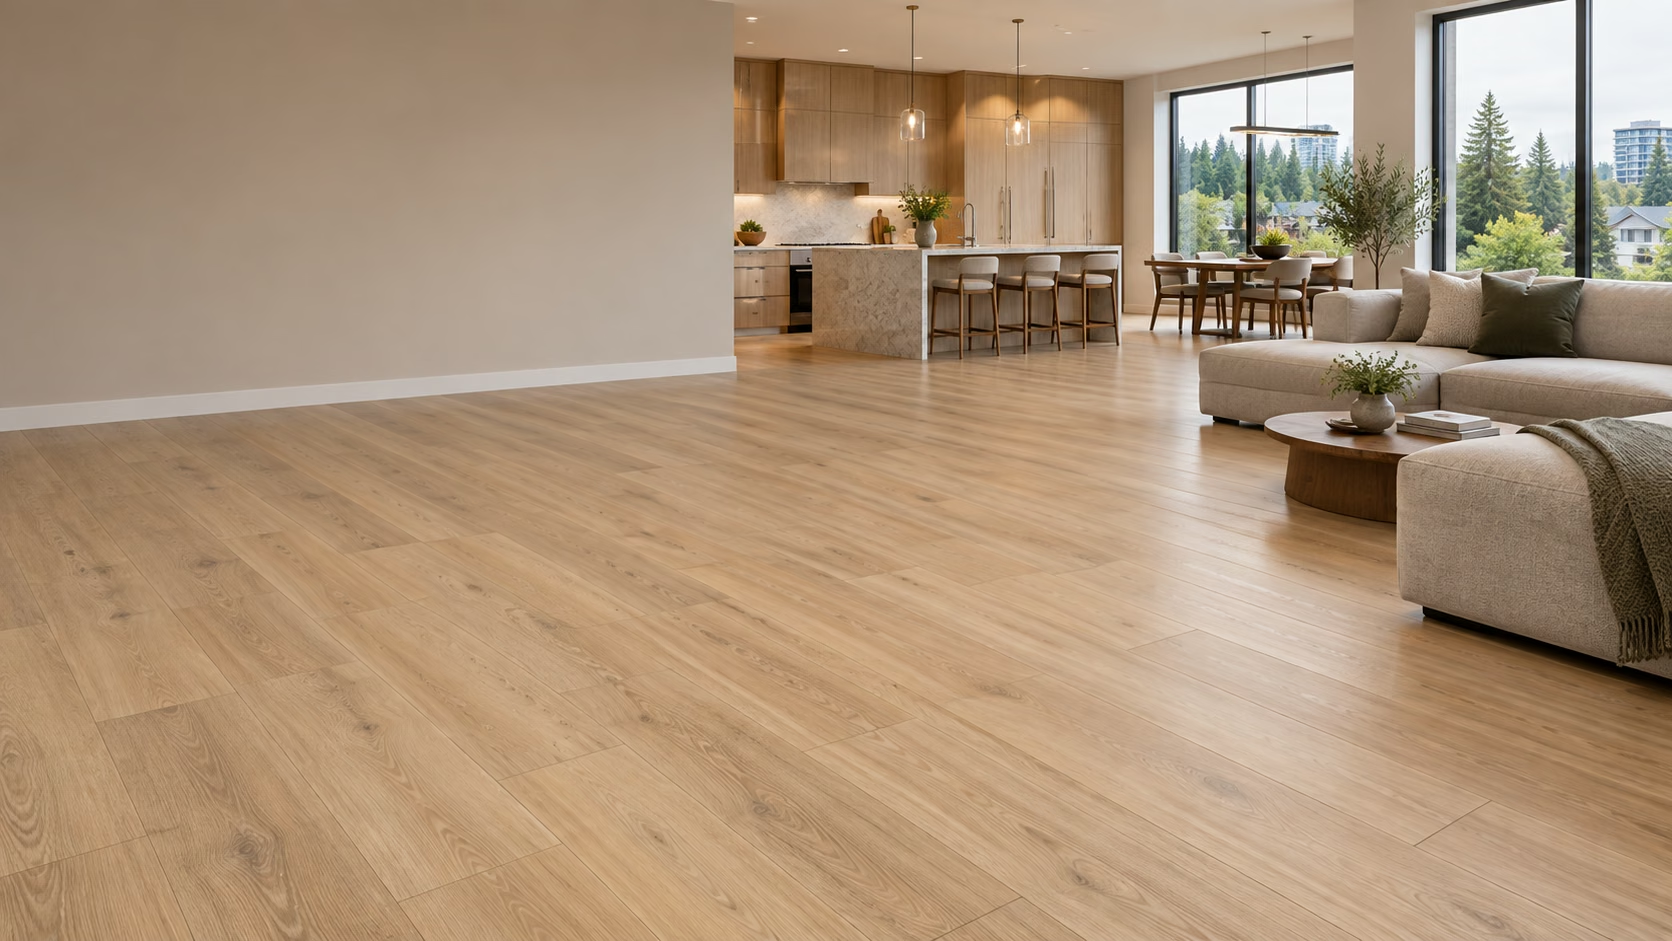

The people behind your floor
Wills Flooring is family-owned, started in Lynnwood in 2013, and serves homeowners from its Everett showroom.
Tell us how you want the kitchen and living spaces to work together. Our team can walk through your flooring priorities, compare samples beside existing finishes and clarify the boundaries around cabinets, appliances and adjoining rooms before you choose your installation scope.
Meet Wills Flooring →Bellevue flooring guide
Bellevue incorporated in 1953, and its neighborhood profiles describe communities ranging from Lake Hills to Crossroads and Newport. Your flooring plan should be just as specific as your address. In a kitchen-to-living-room update, the important questions are how surfaces meet, where fixed cabinetry sits and whether the chosen LVP permits the proposed continuous layout.
Bring a rough room sketch and any cabinet plans to your estimate. We can discuss the longest connected flooring run, pantry and hallway connections, dishwasher access and the edge where new LVP meets a surface you intend to keep.
Community background: Bellevue local source ↗
Craftsmanship from the ground up
A coordinated floor starts before the first plank is cut. Review room boundaries, the kitchen footprint and adjacent floor heights together so the product and installation approach fit the layout you actually want.
Identify cabinets, islands and appliance spaces early, then follow the selected flooring system’s requirements around each fixed feature.
Compare plank direction and doorway details across connected rooms, checking the manufacturer’s maximum run and transition requirements.
Check the finished height around dishwashers and refrigerators so a new floor does not create avoidable service-access problems.
Choose trim and transition profiles alongside the planks, including the edges where existing tile or hardwood will remain.
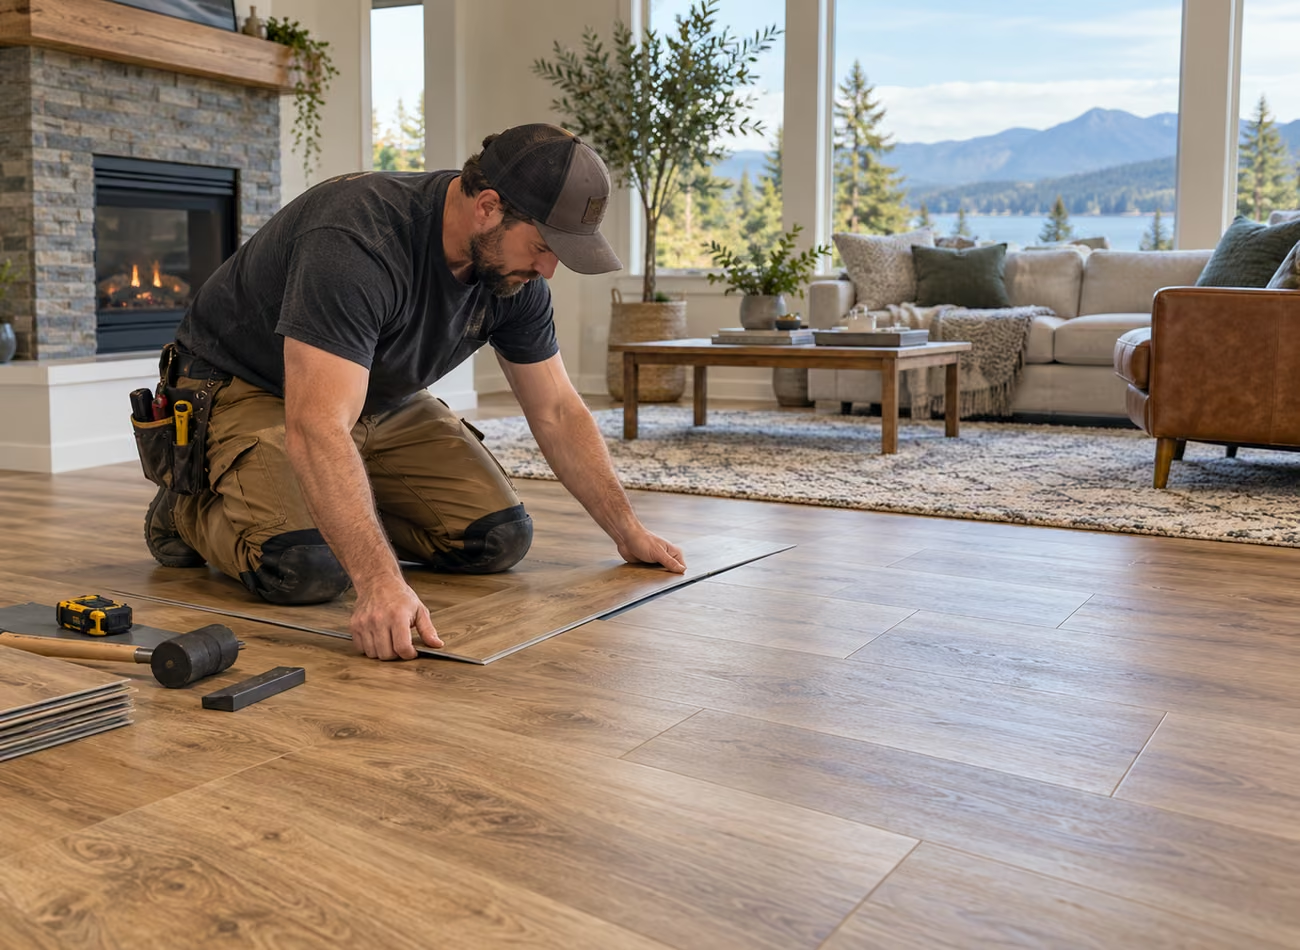
Shop at home
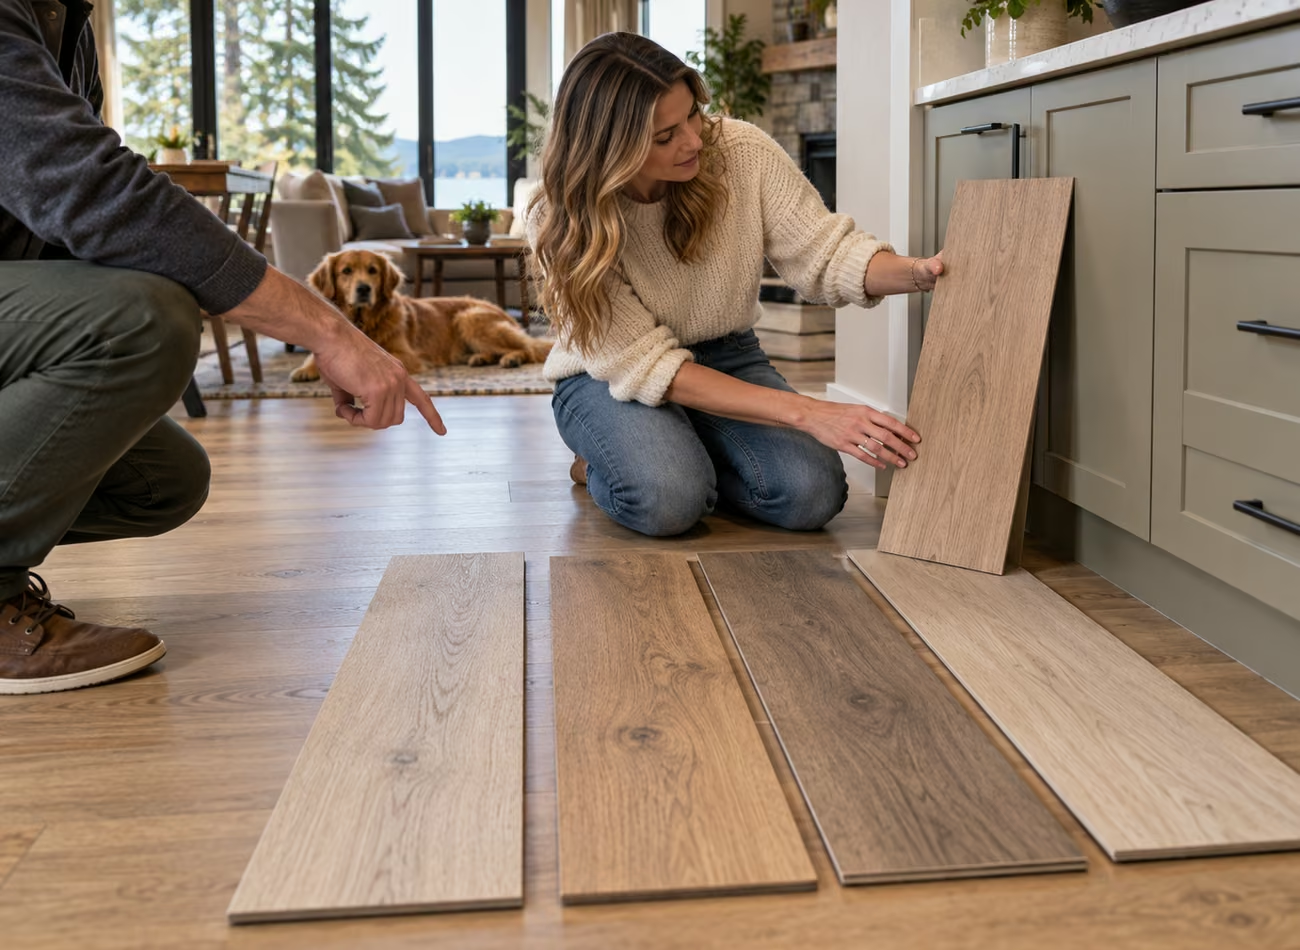
Use the mobile flooring showroom to compare LVP against your Bellevue kitchen cabinets, countertops and living-room furniture. View samples in both rooms rather than choosing from a screen. A tone that suits the cabinets also needs to work with the wider floor area and daylight.
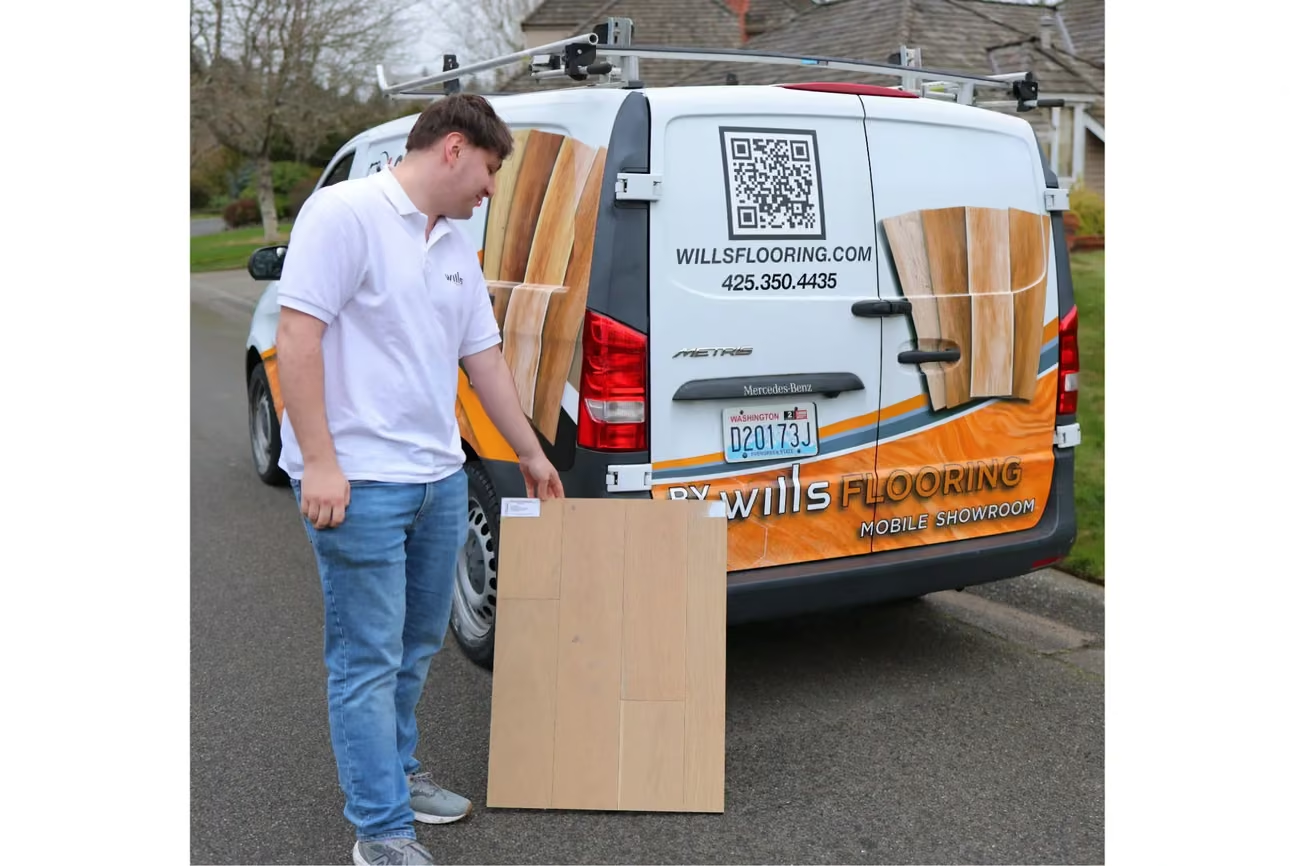
Clear scope
Ask for a Bellevue installation scope that names each room and every boundary. Kitchen-related tasks, old-floor removal, substrate preparation, appliance handling and trim work should be identified clearly so you can compare estimates against the same finished result for your home.
Your written estimate will show which of these tasks are included for your home.
A better foundation
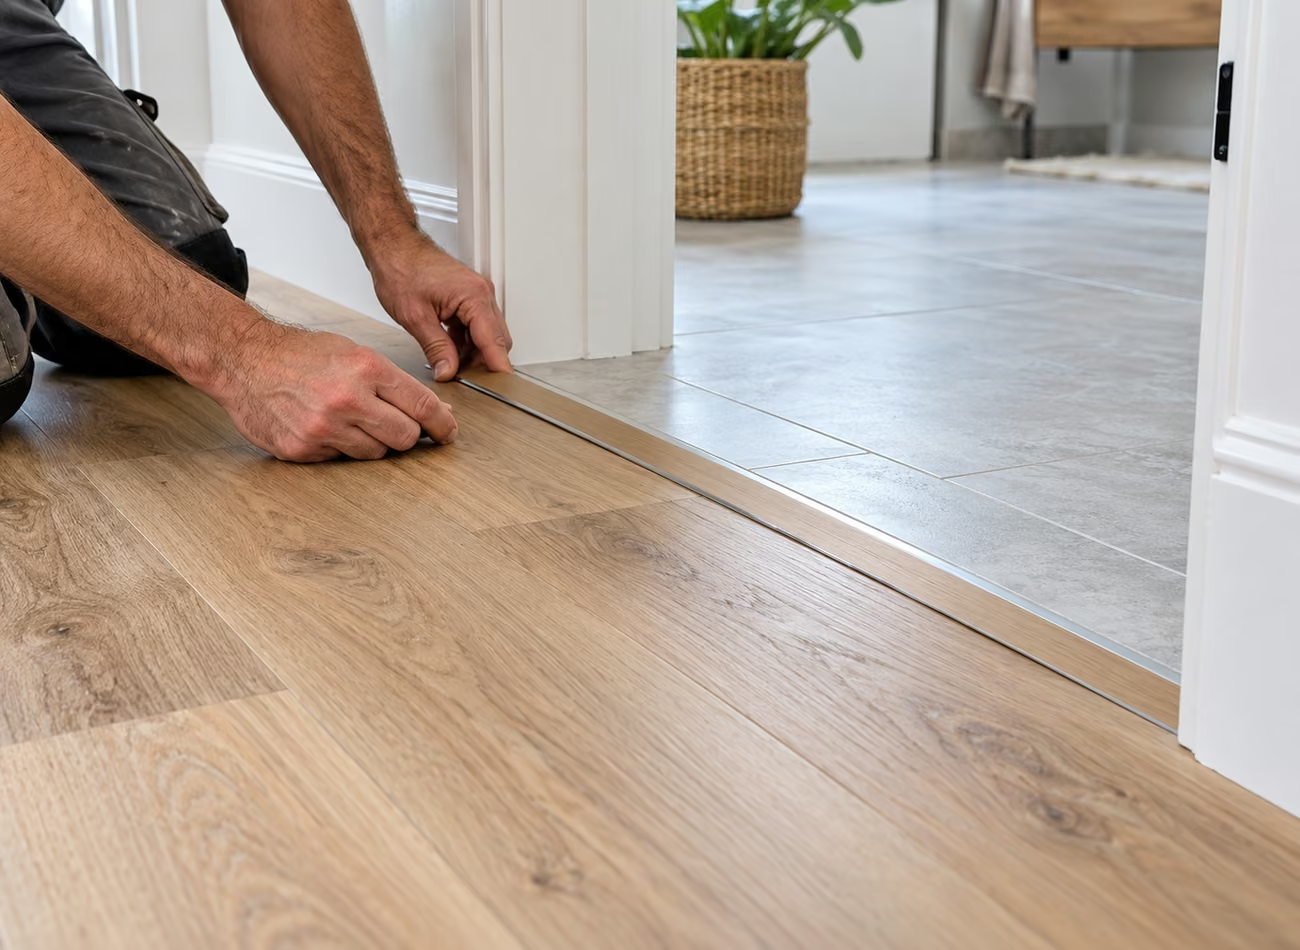
An open sightline can make changes in floor height more noticeable. Before choosing a transition-free appearance, the substrate needs to be measured across the kitchen, living area and their connection points. Existing surfaces may require different preparation even within one project.
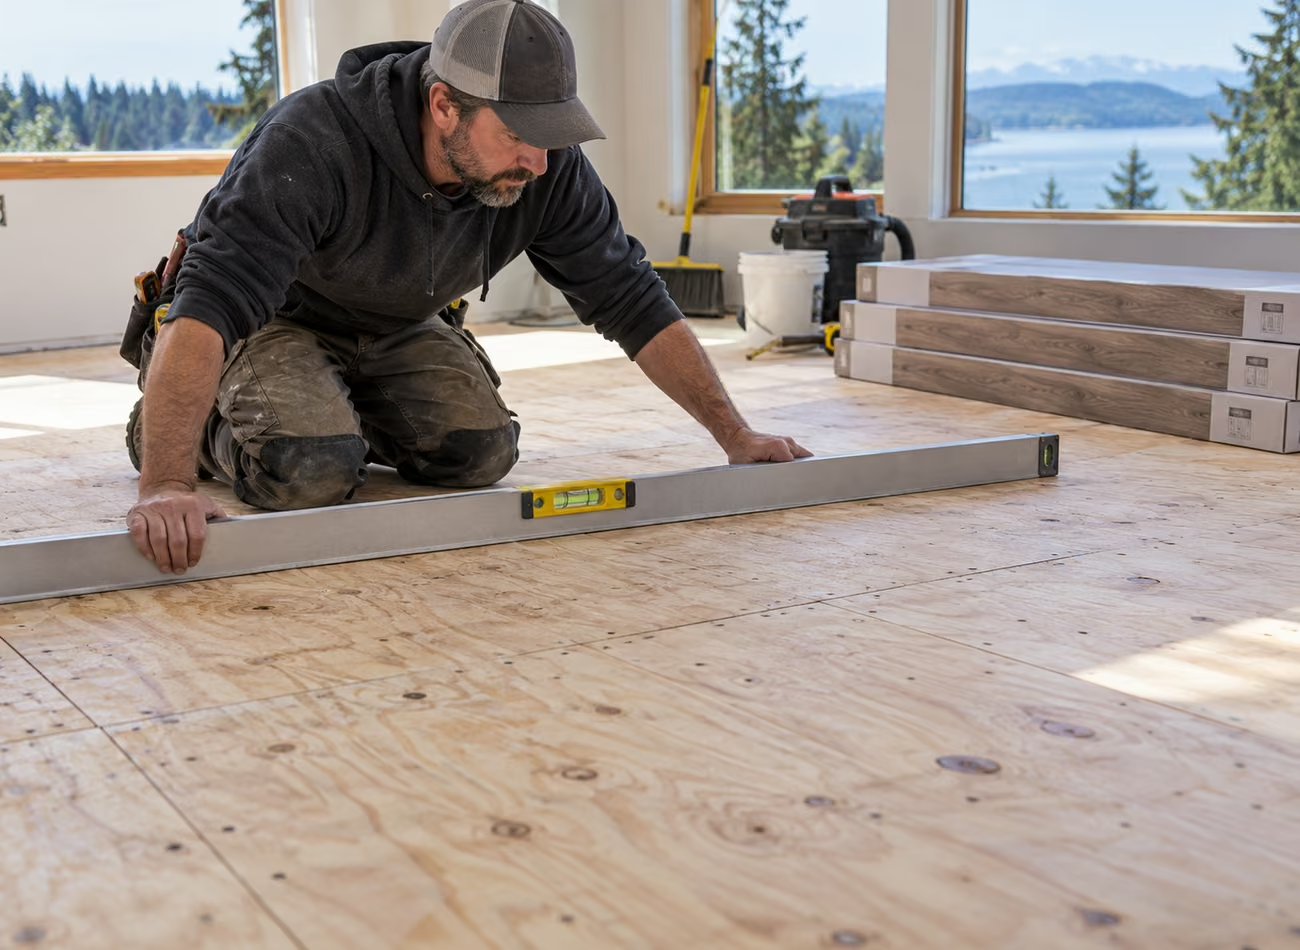
The target is the flatness and substrate condition required by your selected LVP, not a promise that every floor can be made perfectly level. Any proposed patching, smoothing or removal should be explained before installation, including how it affects adjoining finishes.
The right fit
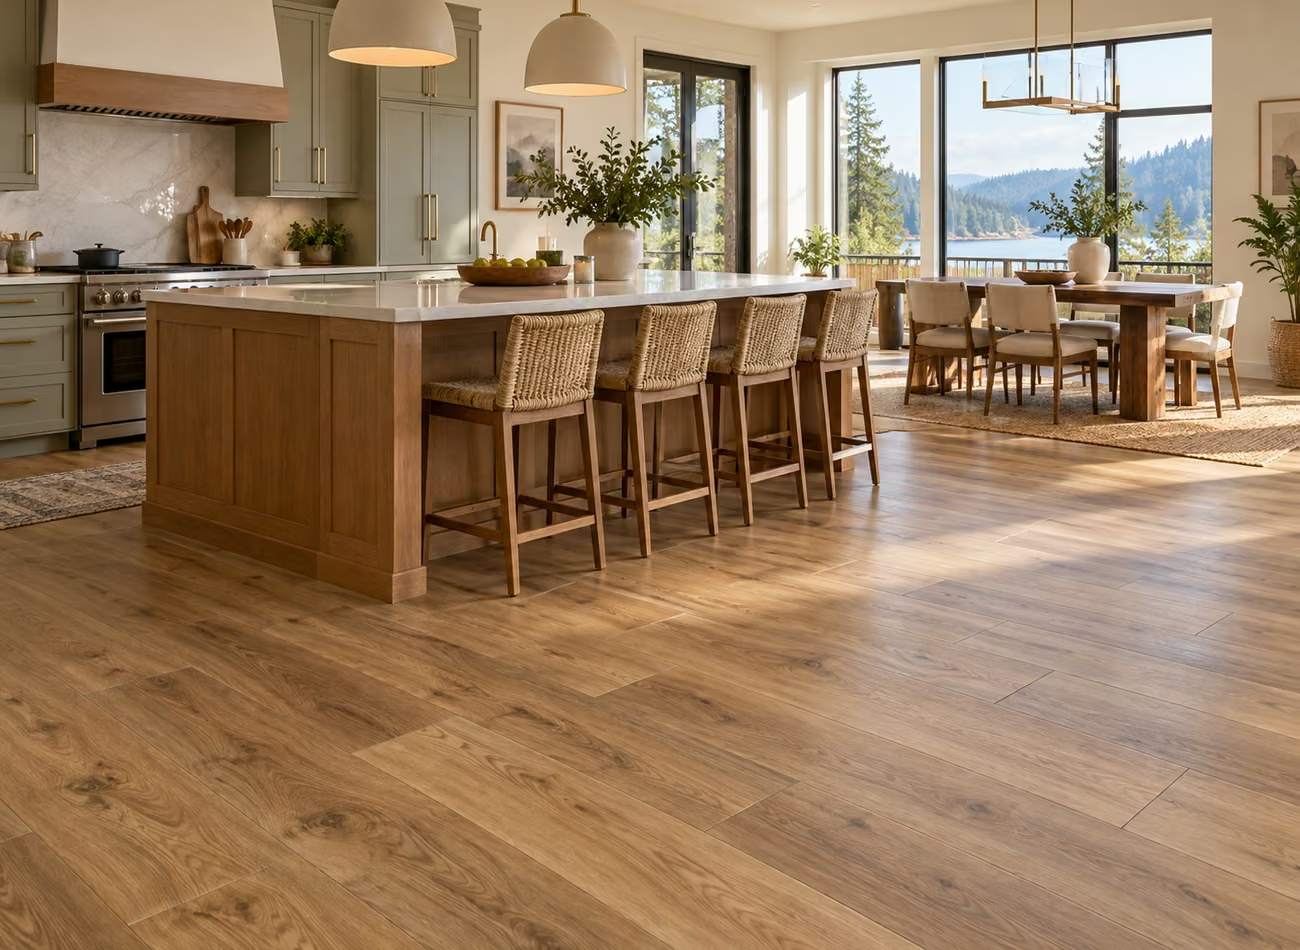
A compatible LVP system can carry a consistent color through several rooms, with required breaks planned intentionally.
A hard surface makes routine kitchen and dining-area cleanup straightforward when the product’s care directions are followed.
Compare quieter grain patterns with more variation before committing to the large visible area of an open plan.
Planning cabinets, thresholds and appliance heights together helps you understand the complete flooring work before choosing materials.
From first visit to final detail
Tell us which kitchen, dining, living and hallway areas should share the new floor.
Look at plank samples beside cabinets and existing finishes under your own lighting.
Review substrate conditions, island placement, appliance openings and adjacent flooring heights.
Confirm the product, removal, preparation, transitions, trim and handling responsibilities in writing.
Complete agreed preparation and fit the LVP according to the selected system’s instructions.
Review connected rooms, finish details and the care instructions before the project is closed.
See our work
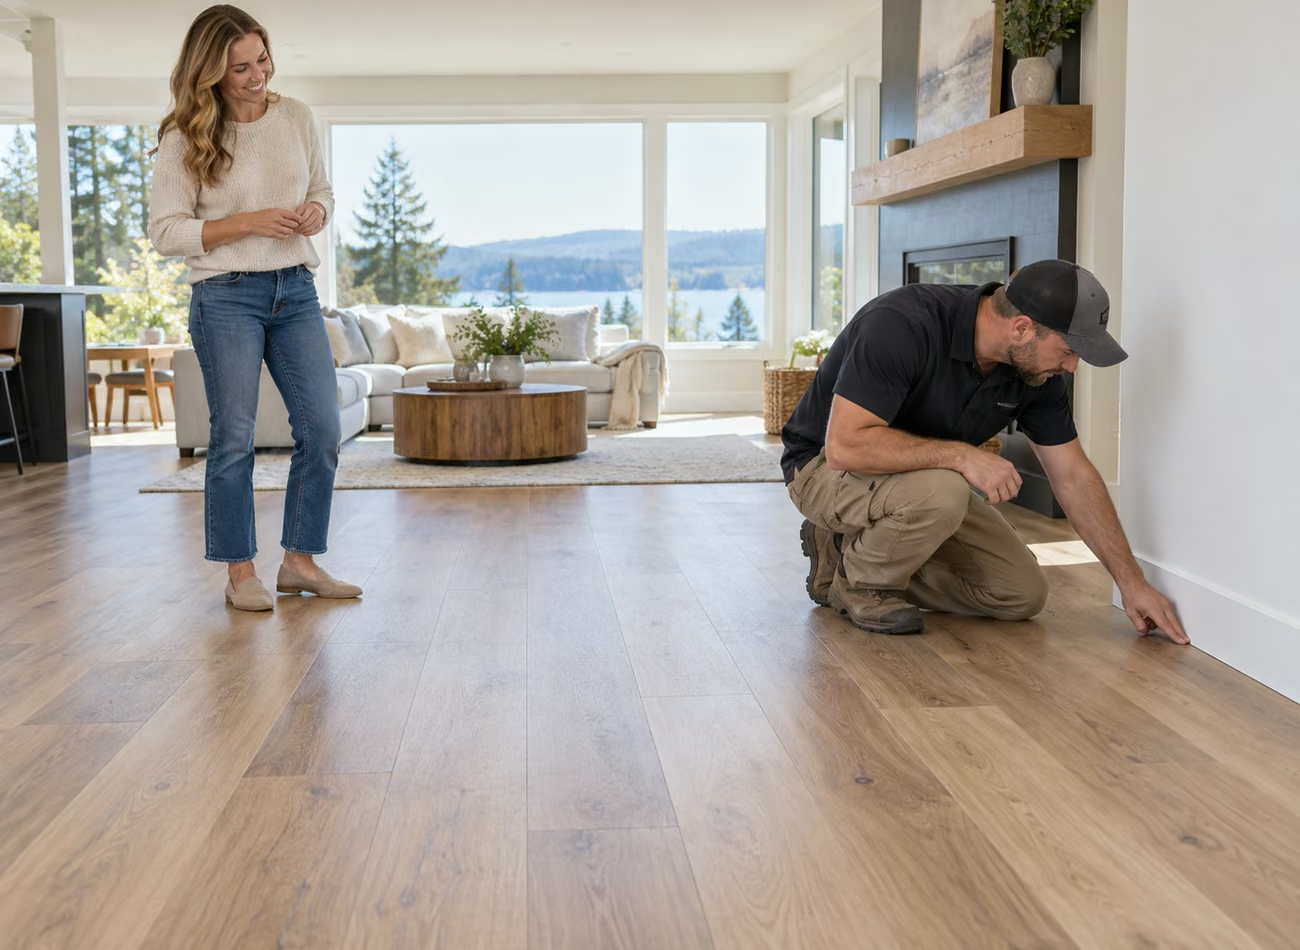
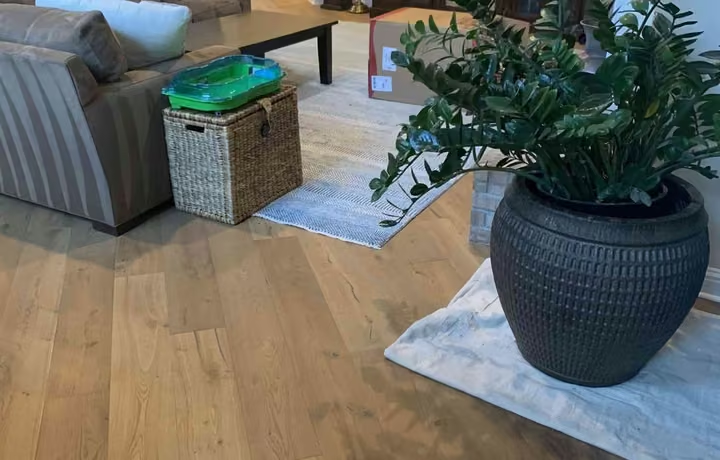
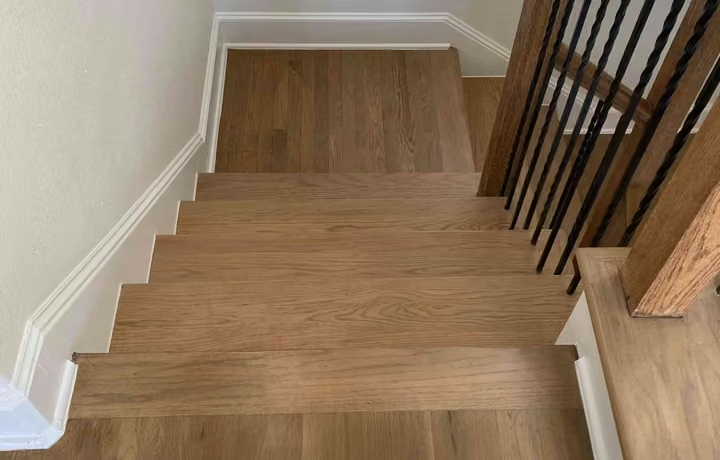
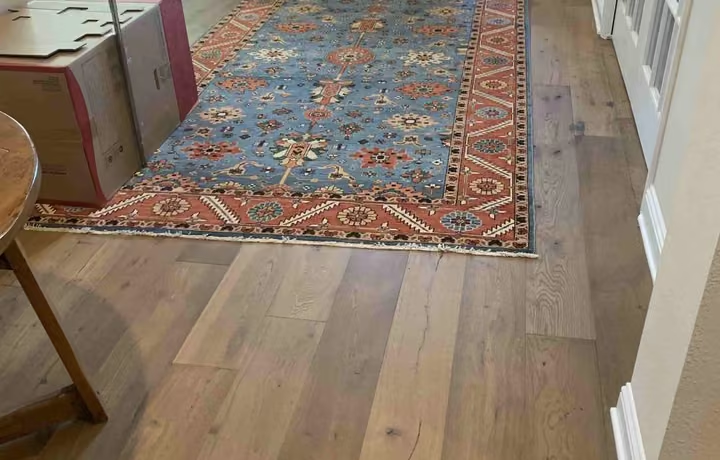
Explore Wills Flooring projects from across our service area for ideas about plank direction, room connections and finishing details to discuss for your own Bellevue installation.
Customer feedback
Read Wills Flooring customer feedback from across our service area about communication, installation and the experience of working with our team.
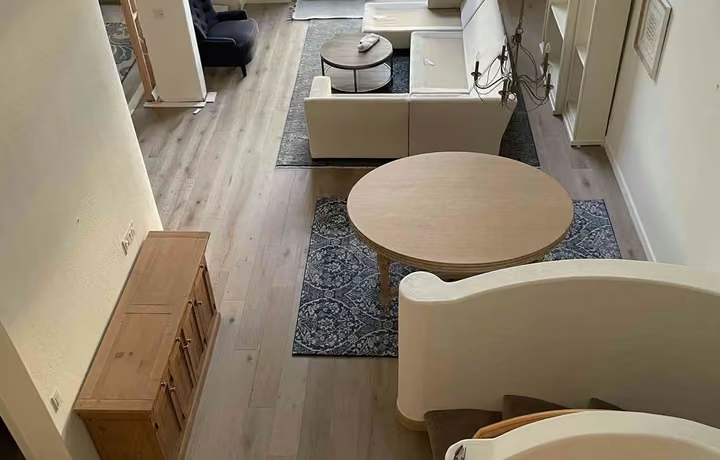
“They replaced our entire first floor and stairs with LVP, removed carpet, leveled portions of the floor and built proper steps to code.”
Liz Bloomberg · Google review“The quote was clear, materials, labor, removal, all broken out. Our vinyl plank flooring installation in the basement was done in one day.”
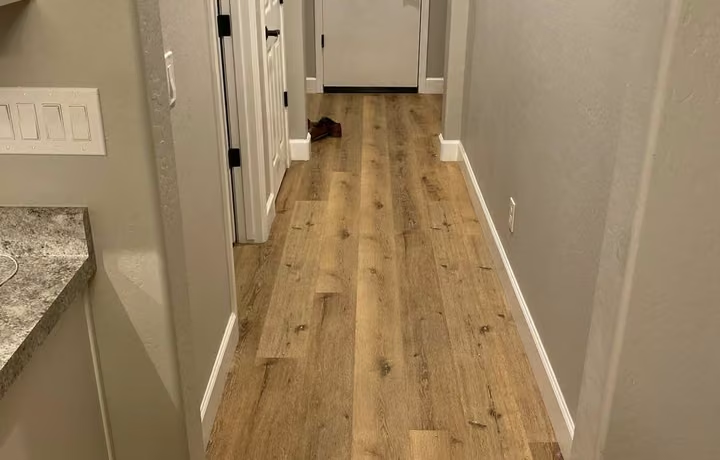
Joy Peters · Google review“The install crew worked fast, didn't track mud everywhere, and the transitions between rooms look clean.”
Arnold Dennington · Google review4.8 on Google · 115+ reviews
See more reviews →Budget with clarity
A kitchen-to-living-room estimate involves more than a plank price and room area. Cabinet boundaries, existing floor layers, appliance handling and preparation can change the amount of work. Tell us which fixtures and surfaces are staying so the estimate reflects your renovation.
Compare material, installation and preparation lines separately, then check what is included for disposal, trim and transitions. If hidden substrate conditions cannot be confirmed until removal, ask how additional work will be documented and approved before it proceeds in your home.
Get My Free EstimateChoose with confidence
The right Bellevue selection should look balanced from the kitchen entrance and the far end of the living room. Compare visual scale, practical requirements and finishing components before ordering your flooring.
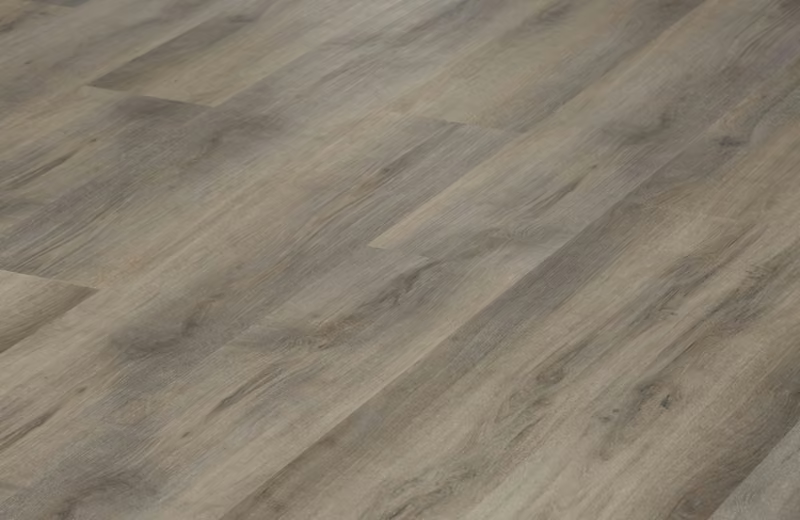
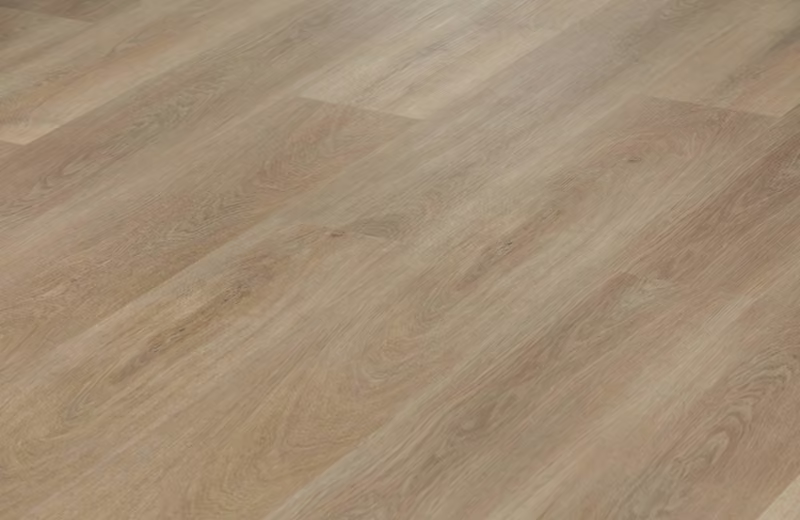

View several boards to judge pattern variation across the full open area.
Compare warm and cool plank colors directly beside the cabinet finish you will keep.
Use room dimensions and sightlines to assess width and length rather than a small display alone.
Check approved installation methods, connected-run limits and requirements at fixed cabinetry.
Choose transition and trim options before finalizing a color that may need coordinating accessories.
Your part of town
Discuss an LVP installation in Lake Hills, Crossroads, Newport or another Bellevue neighborhood. Share your complete project address when booking so we can confirm service and access. Include whether the work is in a house or condo, plus parking and building-entry details for your visit.
Explore installation options in the full LVP installation guide or browse the project gallery before your visit.
Common questions
Often it can, but the chosen product controls maximum run dimensions, required transitions and expansion space. The substrate also needs to meet its requirements across both rooms. We review the entire connected layout before deciding whether an uninterrupted installation is suitable.
Do not assume it should. Fixed cabinetry and islands can restrict a floating floor’s movement, and product instructions differ. Share the island design before installation so the floor boundary and any approved alternative method can be planned around it.
Changing the finished floor height can reduce appliance clearance. Check the dishwasher opening, adjustable feet and removal path before adding flooring over an existing surface. Identify who will disconnect, move and reconnect appliances in the estimate rather than leaving that responsibility undecided.
Yes, subject to the condition and layout of both areas. The meeting point needs a suitable transition, and the combined flooring heights should be checked before material selection. Bring a photo of the doorway and existing tile edge to the estimate.
There is no single direction that suits every home. We consider long sightlines, room proportions, doorways, how boards meet fixed features and the product’s layout requirements. A sketch or sample layout helps you judge the result before installation begins.
It may reduce removal work only if the existing surface is approved for the selected product and meets substrate requirements. Added height, unstable layers, uneven areas or appliance-clearance issues can make removal preferable. Compare both options against the complete scope.
Bring cabinet or remodeling drawings if available, appliance information, approximate room dimensions and photos of adjoining floors. Explain which rooms should connect and whether other trades are scheduled. These details help identify dependencies before a product or installation sequence is finalized.
Match the named product and room coverage first. Then compare removal, substrate preparation, transitions, trim, appliance handling and disposal. Ask each installer to identify exclusions and how unforeseen conditions will be handled so a lower headline figure does not obscure a different scope.
Local service
Have a project outside Bellevue? Choose a nearby service guide, or contact our Everett team with your address.
Start with the rooms you want to connect. Wills Flooring can help you compare LVP in your own light and clarify the preparation, cabinet boundaries and finish details your installation needs.
Schedule a Free EstimateCall (425) 350-4435Compare flooring options in Bellevue: carpet installation · hardwood floor refinishing · hardwood floor installation.
Pick a time
Book an in-home estimate and tell us which Bellevue rooms are included, whether cabinets are changing and how to access the property.
Make an informed choice
Use these guides to compare materials, understand the quote and prepare for your estimate.
Separate flooring materials from labor, removal and preparation so you can compare complete installation quotes.
Read the guide →Check the current labor starting points and minimum project size. Your written estimate confirms materials and any additional work.
Read the guide →See plank color, texture and finish next to your cabinets and furnishings before choosing a product.
Read the guide →Real feedback from customers across Everett, Seattle, Bellevue and nearby communities.

Outstanding in every respect with a beautiful outcome. Highly recommend for hardwood floor refinishing.

These guys are it. Speed, quality, price. The HPL floors they have are super strong and awesome looking.

Wills Flooring is reliable and exceptional with scheduling and delivery. The product was superior to any other we found. They worked around our personal needs with great understanding and the work crew was professional and focused. The end result was a beautiful floor, quality workmanship all completed on our timeline.

I would highly recommend Wills Flooring! They were very easy to work with and accommodating when we had to move our installation date. We are very happy with their professionalism and the quality of the product. They replaced our entire first floor and stairs with LVP, removed carpet, leveled portions of the floor and built proper steps to code.